Inspection details
- Thursday12November
- Photos
- Floorplan
- Description
- Ask a question
- Location
- Next Steps
House for Sale in Stawell
Family Entertainer, Pool & Stunning Street Appeal
- 3 Beds
- 2 Baths
- 4 Cars
Sale by Fixed Date closing - Monday 7th December, 2026 at 12pm (Unless Sold Prior ). Indicative buyer range $620,000 - $630,000.
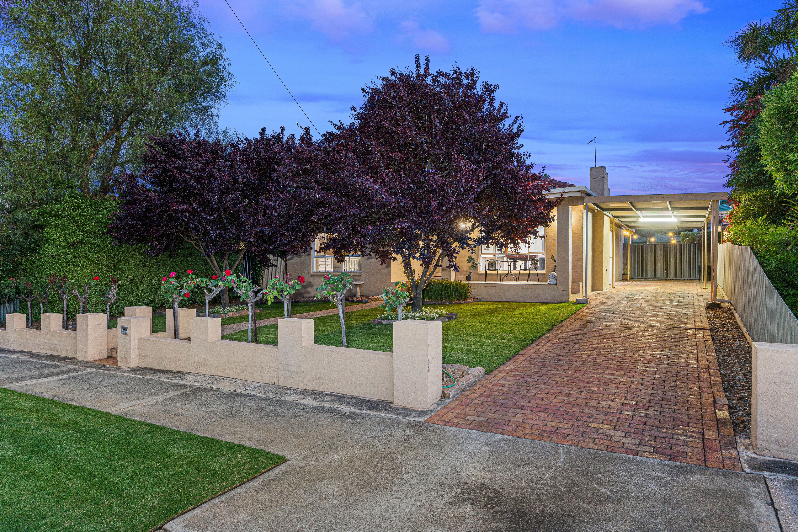
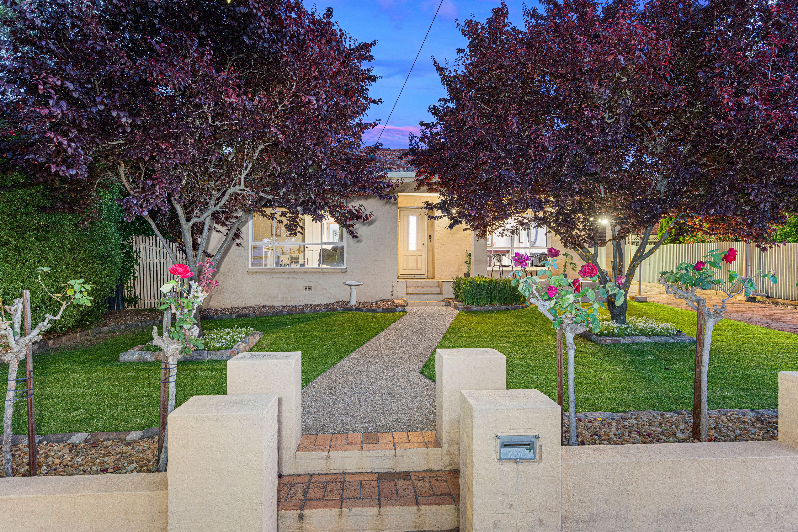
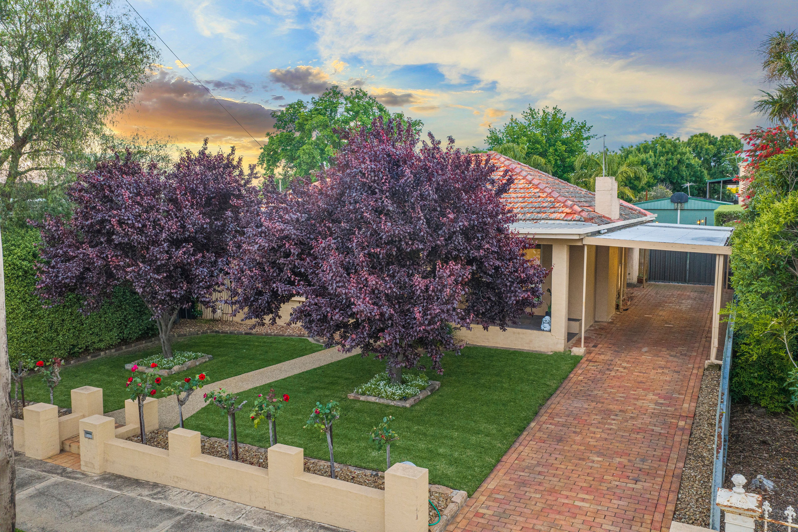
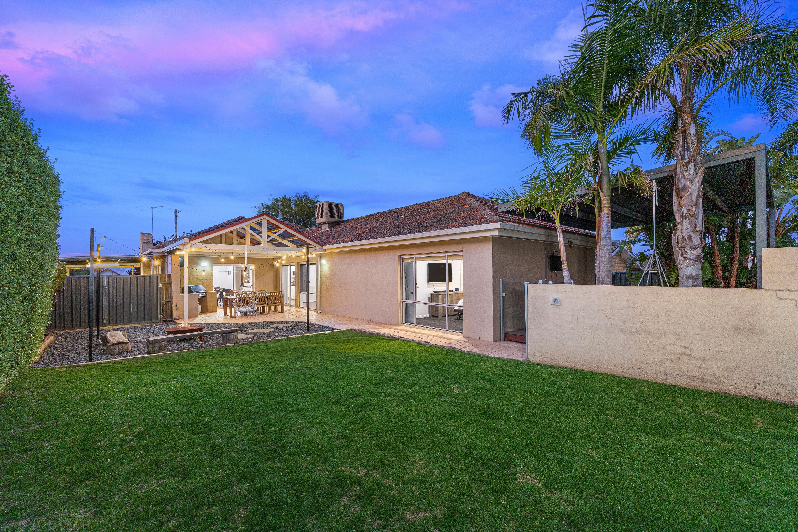
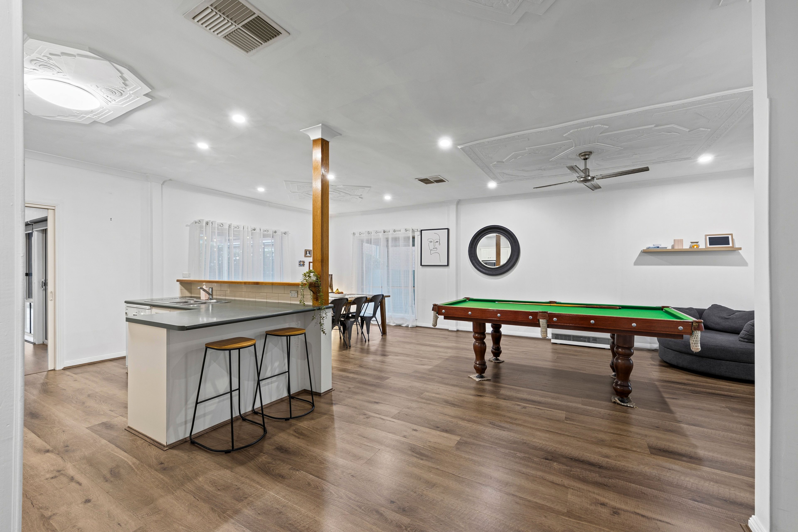
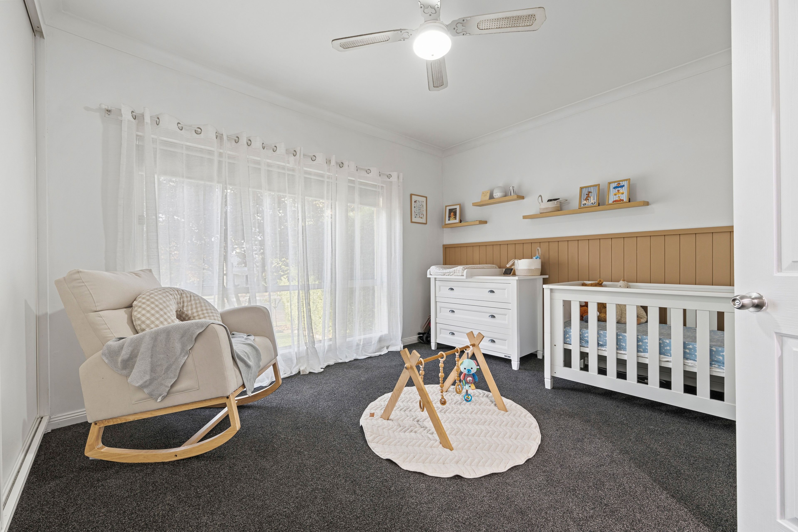
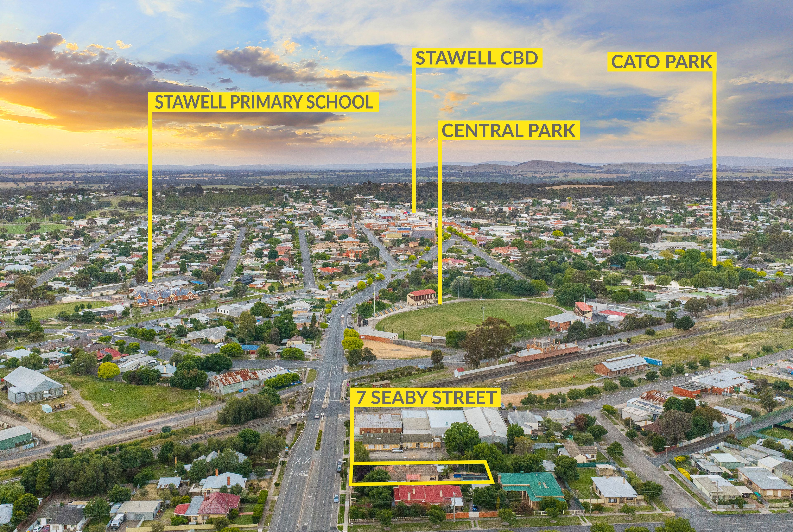
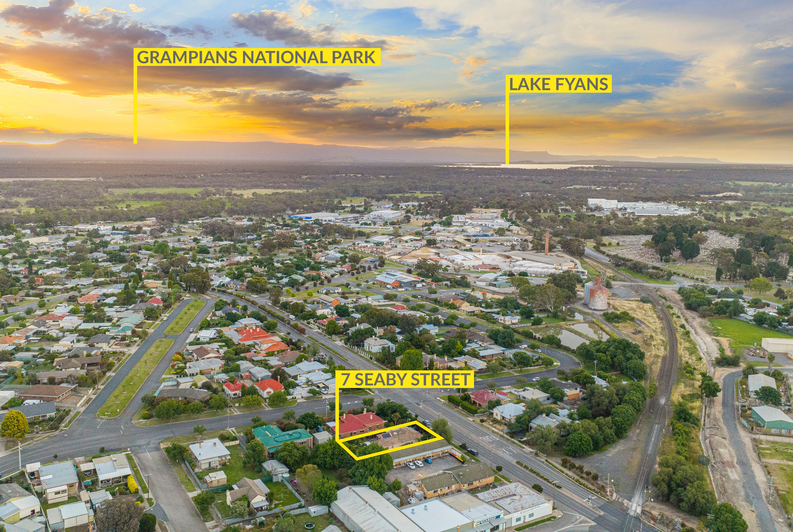
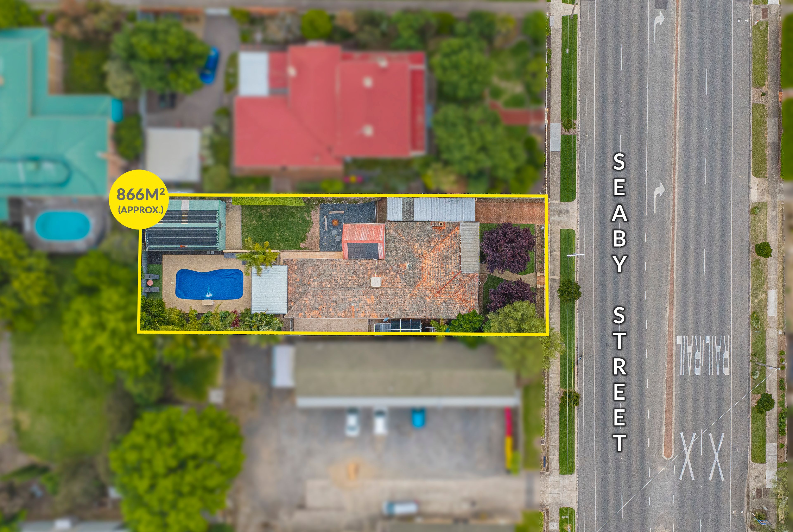
Combining timeless period charm with modern comforts, this beautifully renovated and extended California Bungalow is a standout family home offering space, style and exceptional outdoor entertaining. Set on a generous 860m² allotment, this fully rendered brick residence boasts stunning street appeal and an enviable central location, just minutes from the town's CBD, Central Park, Cato Lake, popular cafes, bars, kindergartens and schools. Tastefully restored and meticulously maintained, the home has recently been refreshed with a new coat of internal paint, new floor coverings and new window furnishings, including an electric roller blind in the master bedroom, making it ready for its next family to simply move in and enjoy.
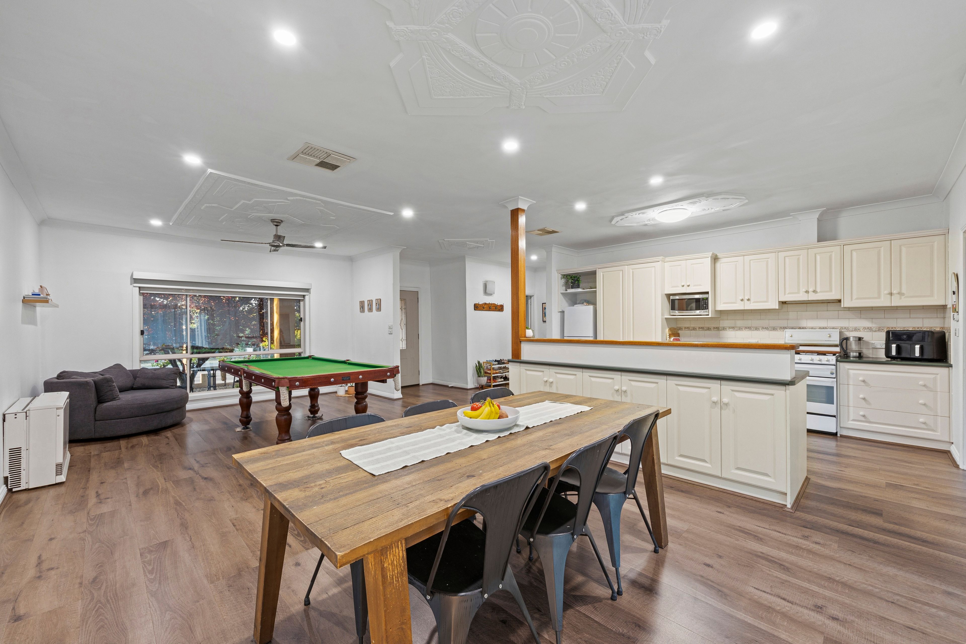
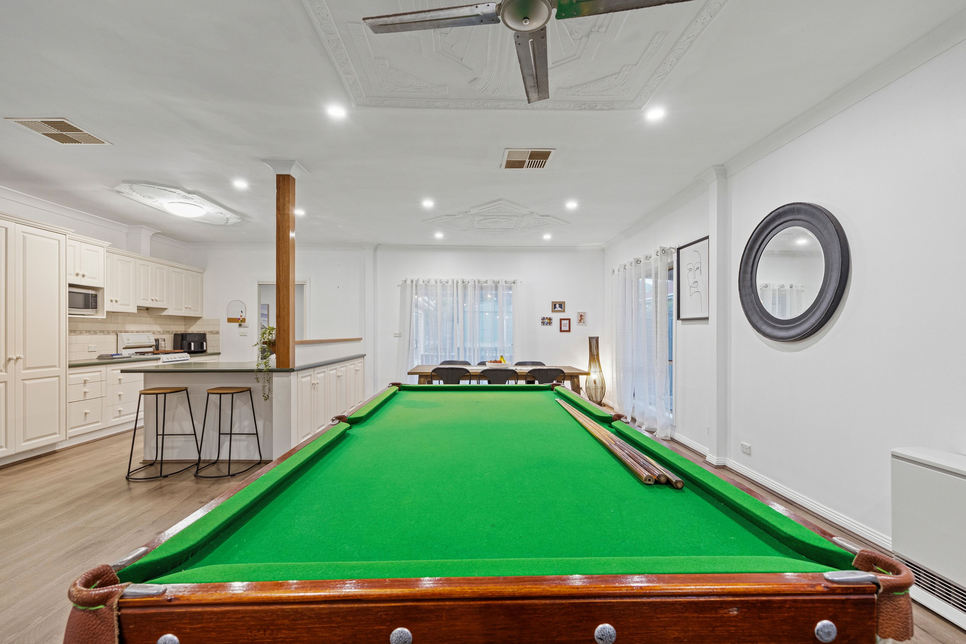
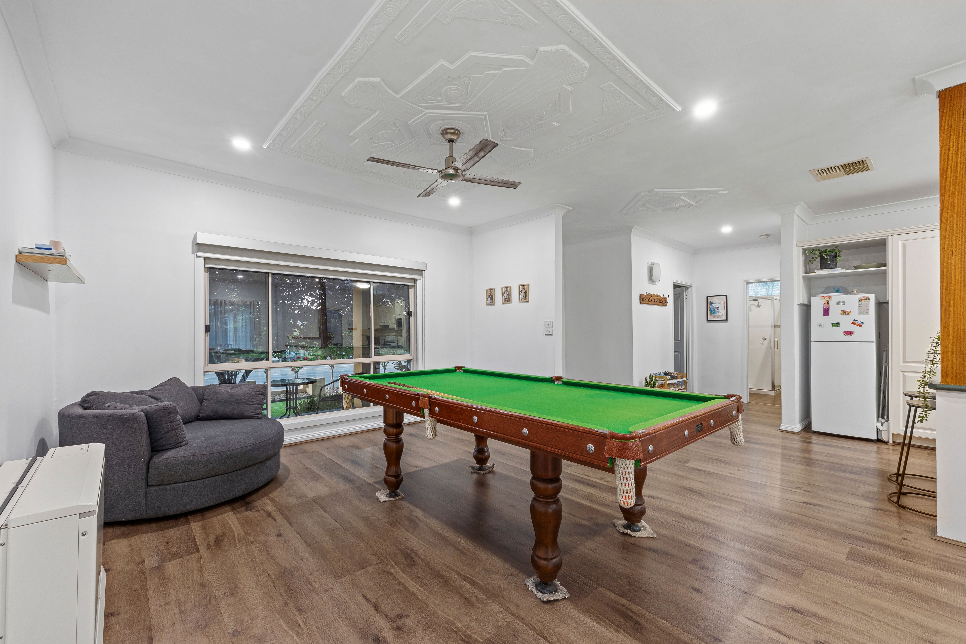
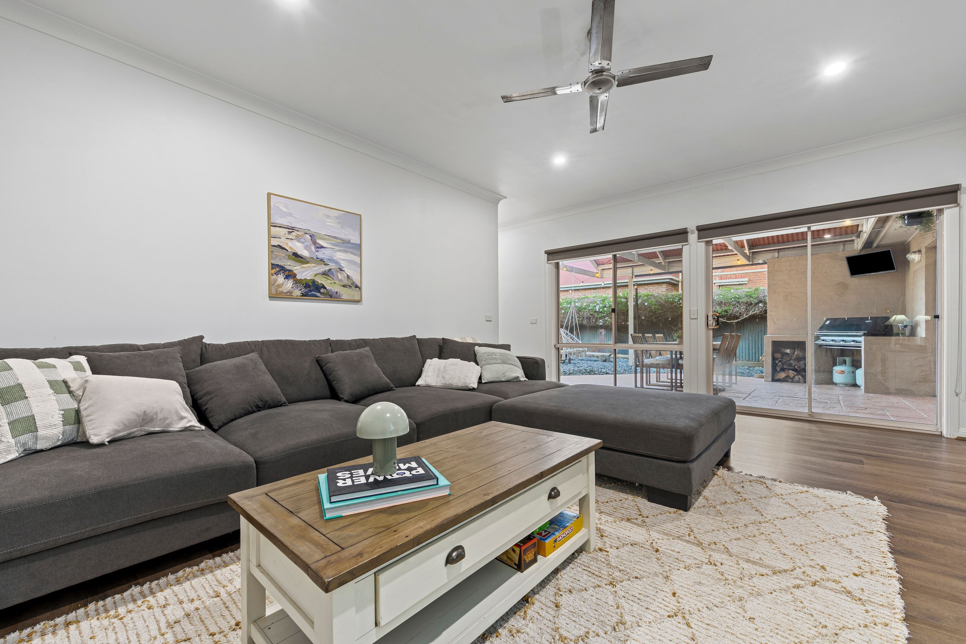
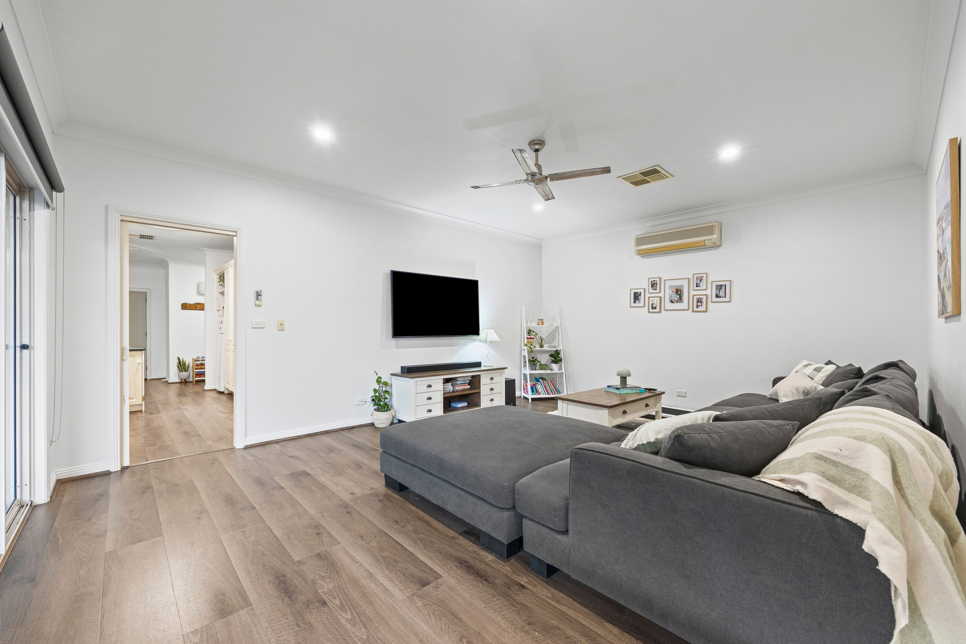
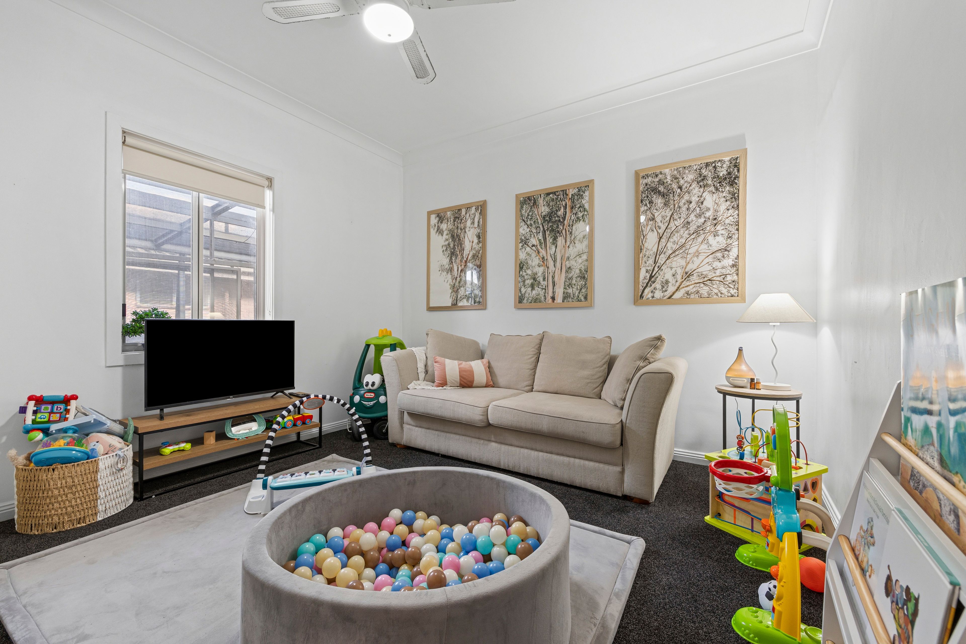
Inside, the home showcases a wonderful blend of character and contemporary living, with quality finishes, unique plaster ceiling details and LED downlighting throughout. Two generous, separate living areas provide excellent flexibility for growing families, both comfortably serviced by full-house evaporative cooling and gas heating. The second living area also features a reverse-cycle split system, while private tinted glass windows add a stylish finish and enhanced comfort.
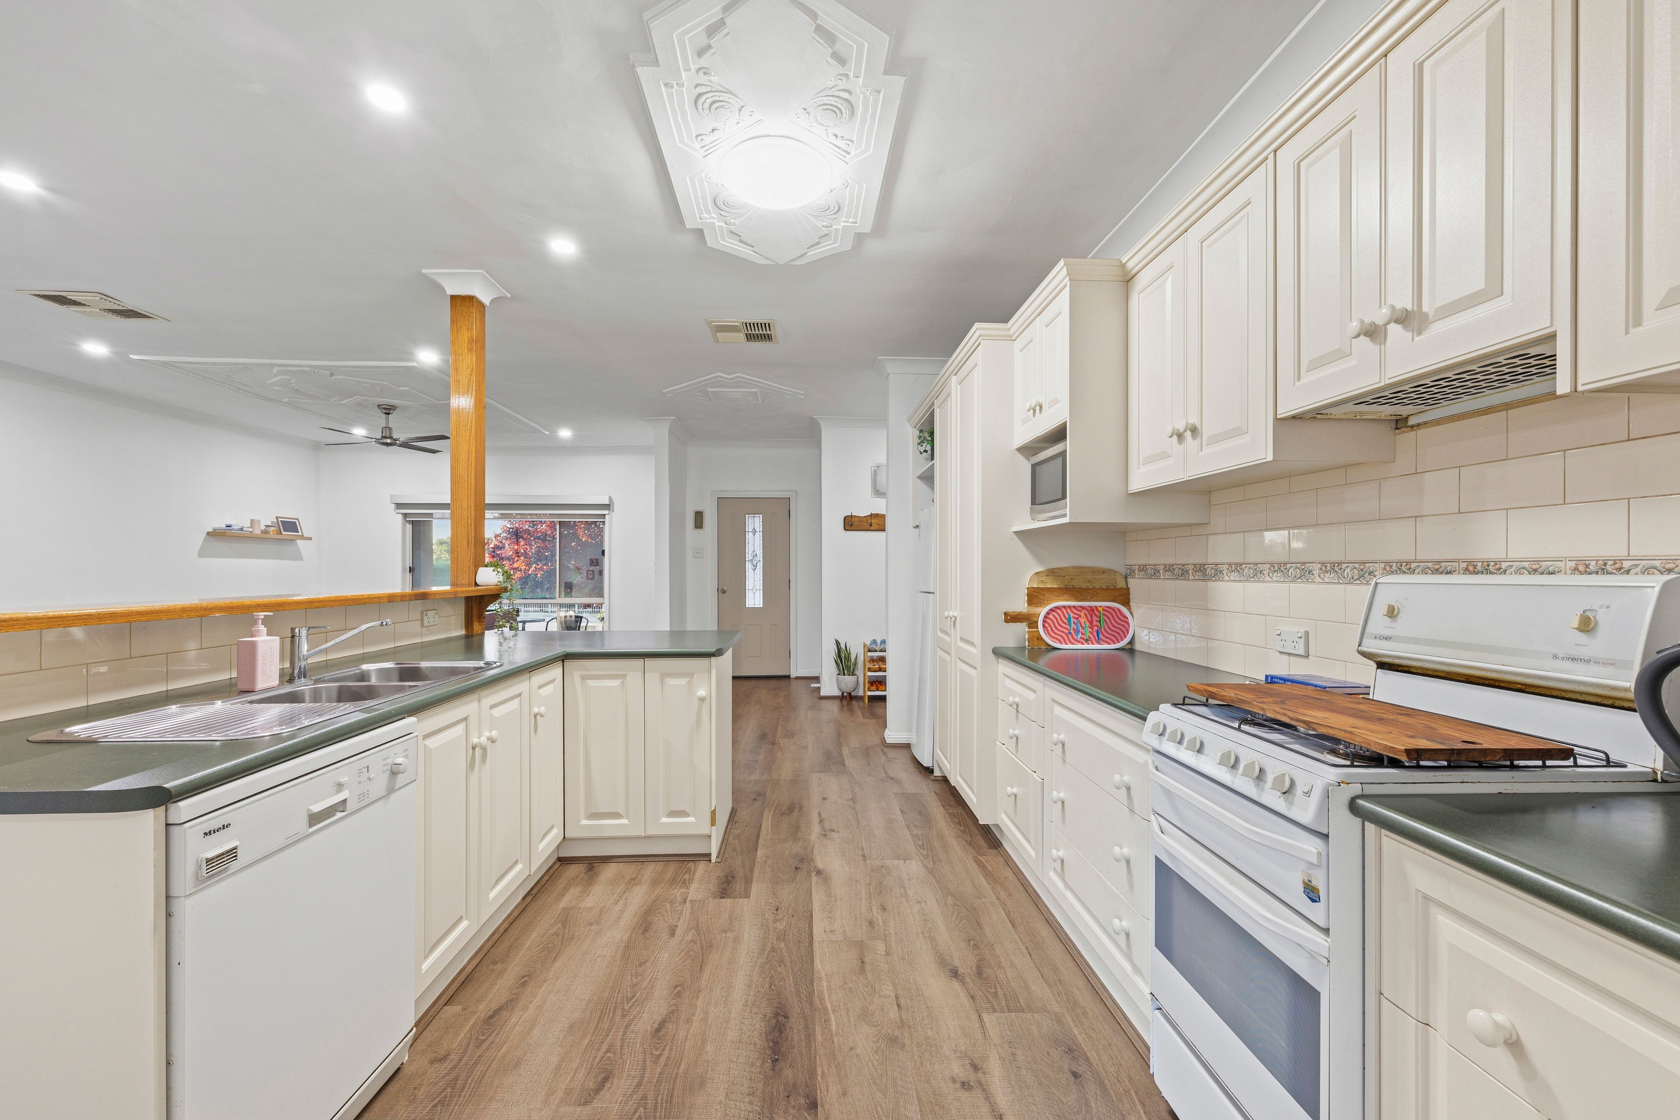
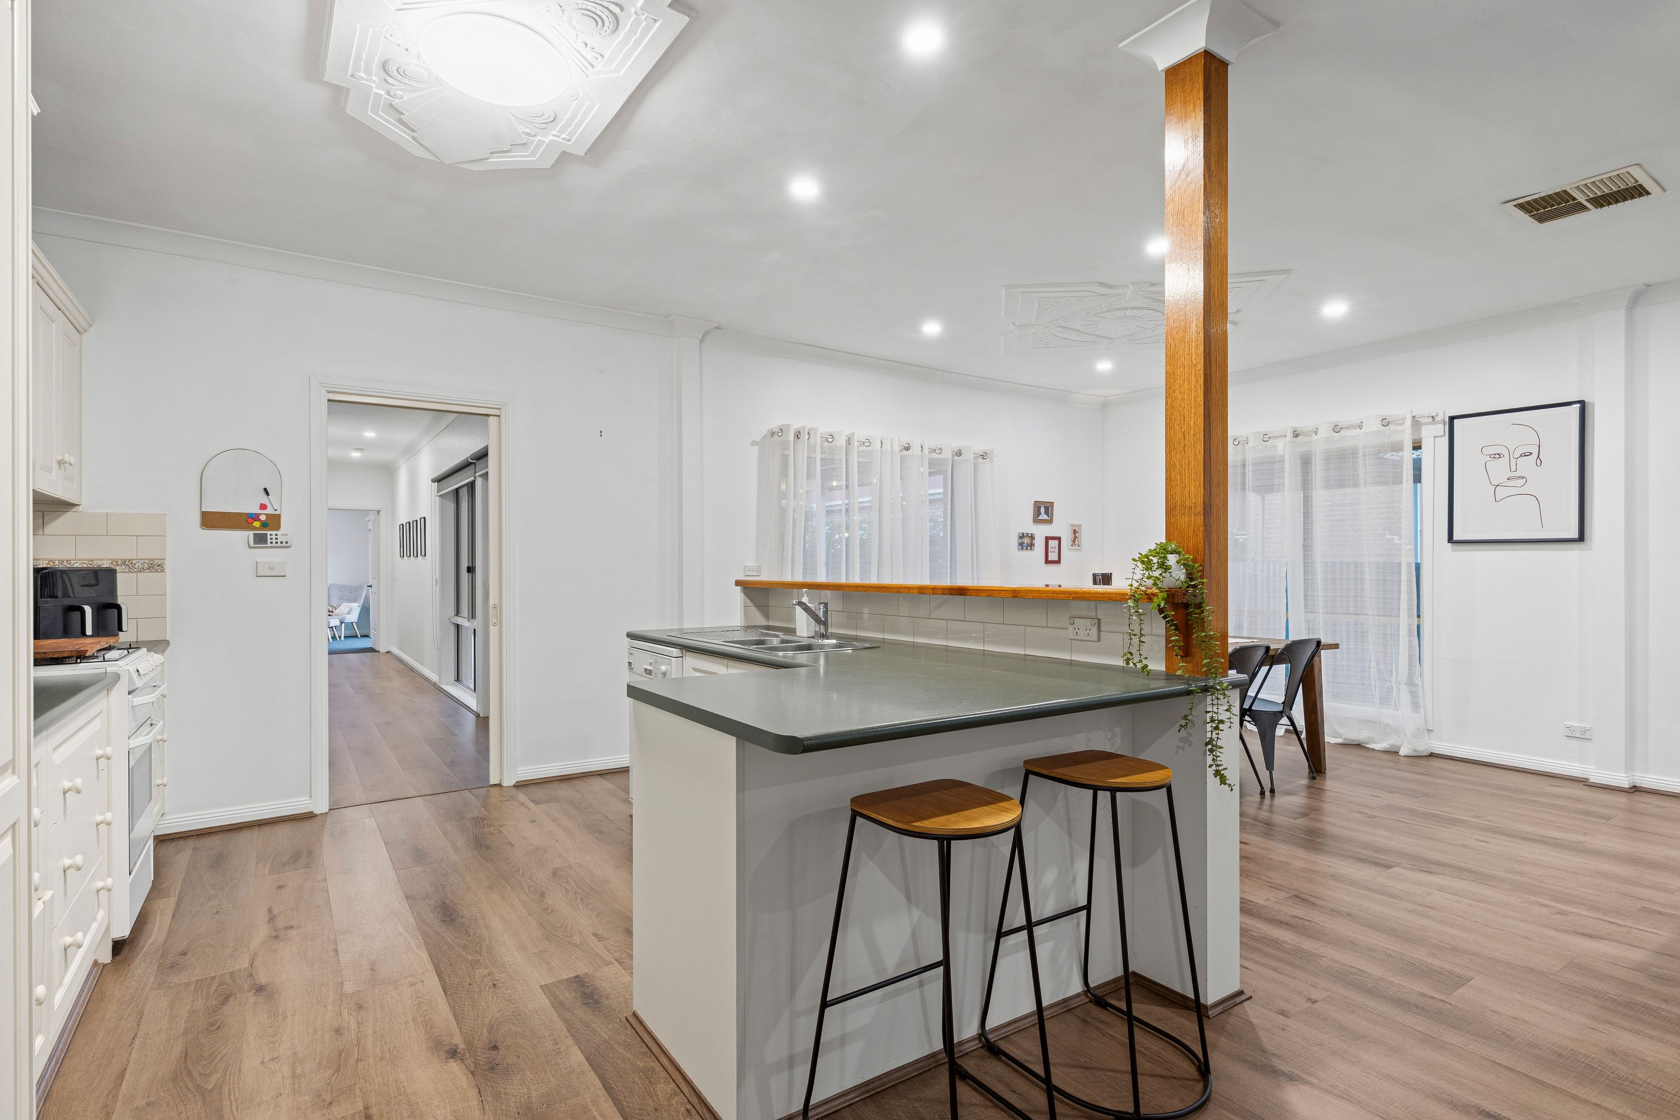
At the heart of the home, the user-friendly kitchen and adjoining living area have been thoughtfully designed around open-plan family living. The kitchen offers laminate benchtops, ample cupboard storage, gas cooktop, oven, dishwasher and a breakfast bar with additional under-island storage, creating a practical and inviting space for everyday living and entertaining.
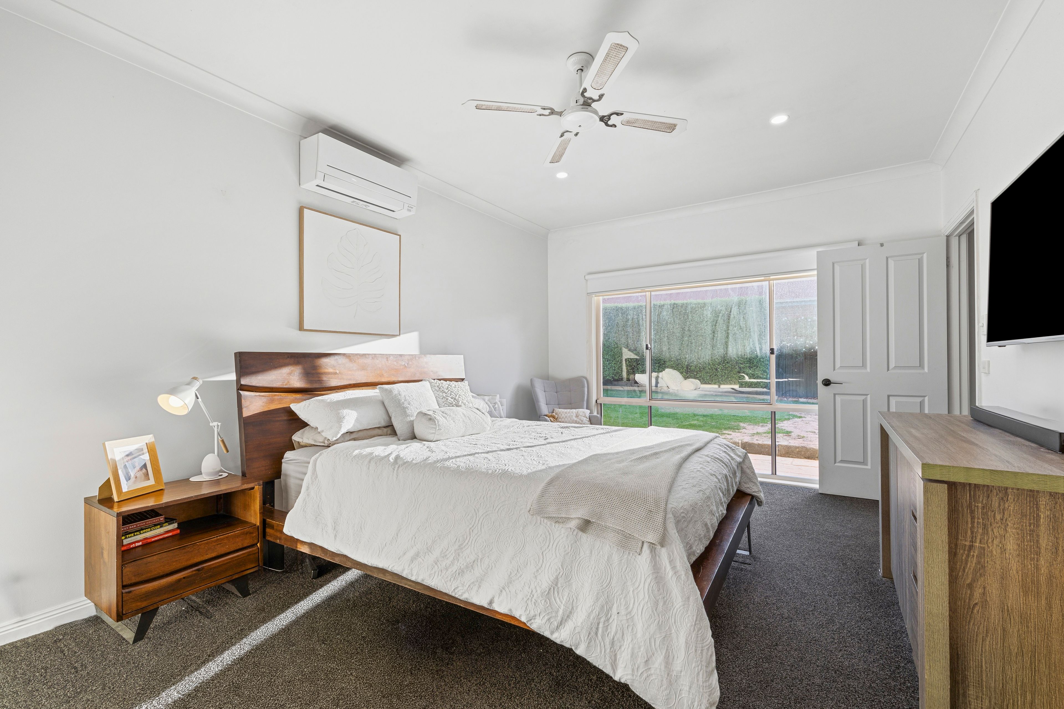
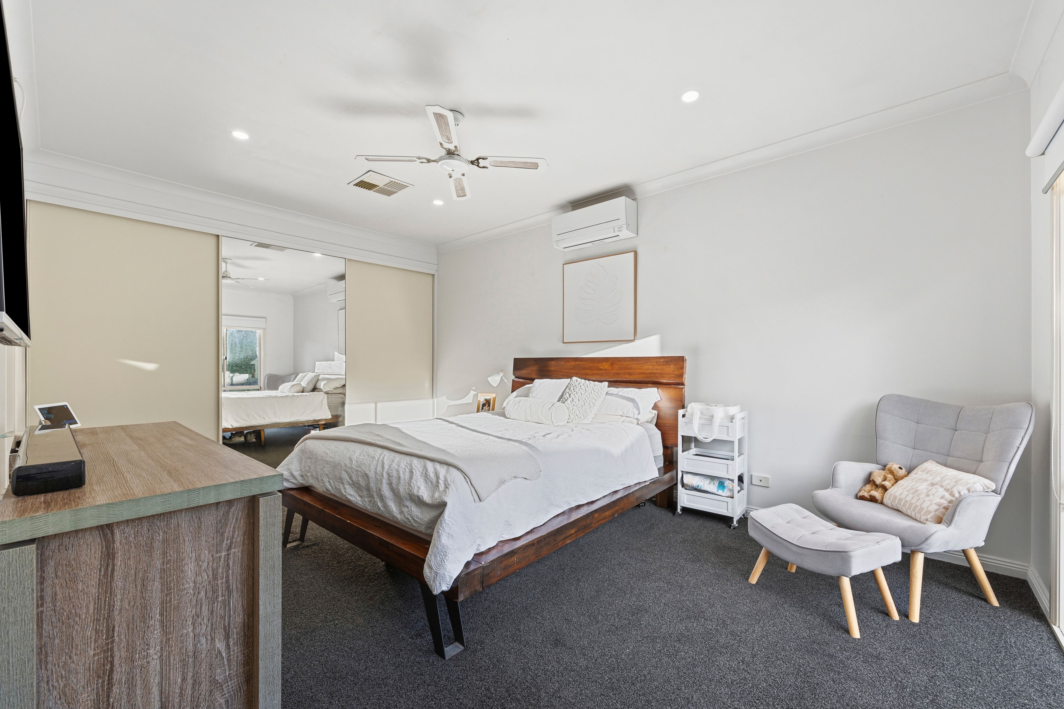
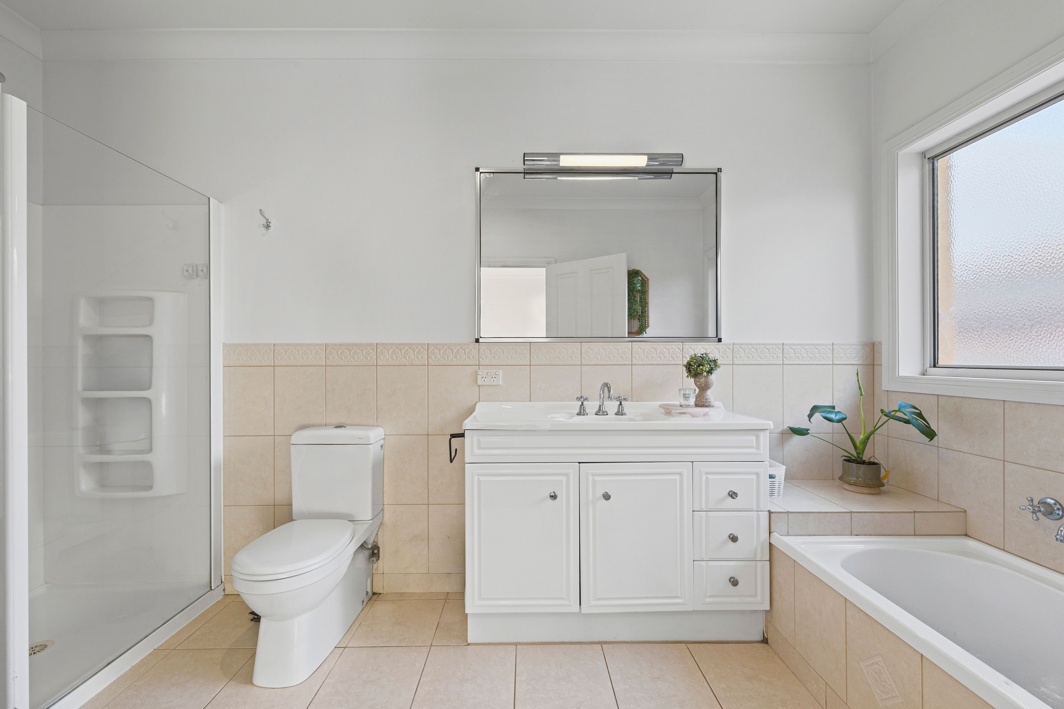
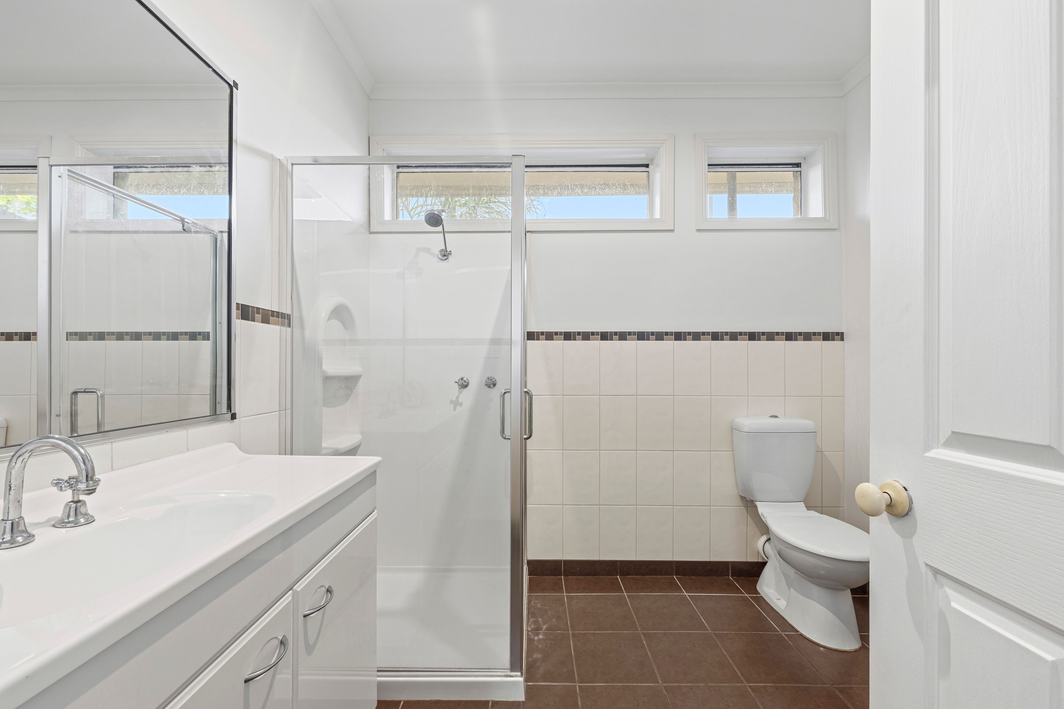
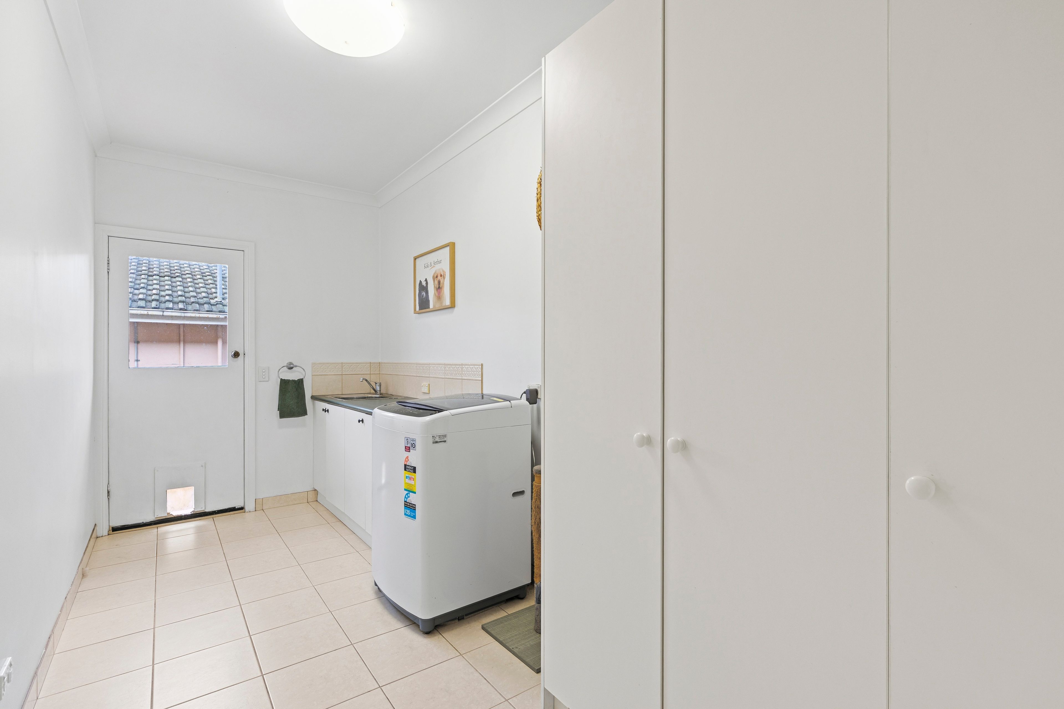
Accommodation comprises three generously proportioned double bedrooms, all complete with wall-to-wall built-in robes. The master suite is particularly impressive, featuring a reverse-cycle split system, extensive built-in robes and a fully tiled ensuite with large vanity, shower, and toilet. The renovated main bathroom is finished with attractive tiling and includes a separate bath and shower, vanity and toilet. An extra-large laundry with extensive wall-to-wall cupboards and under-bench storage completes the home's practical family layout.
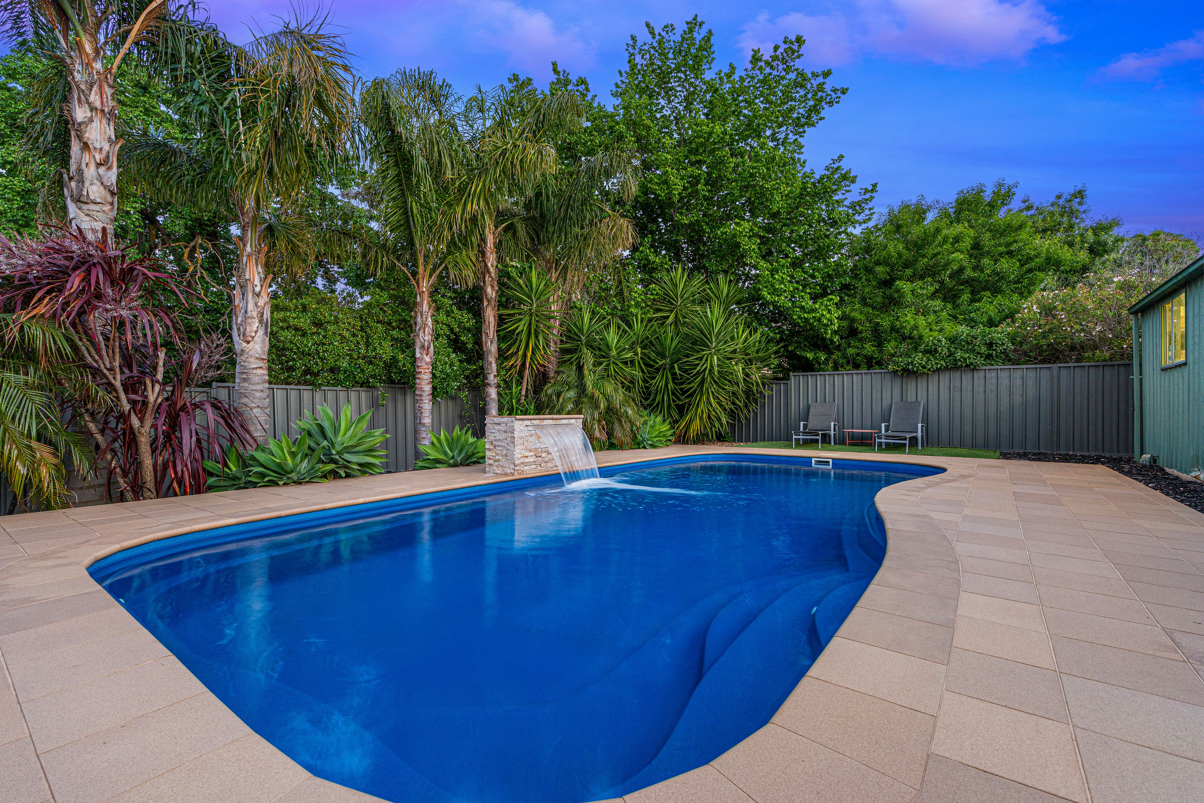
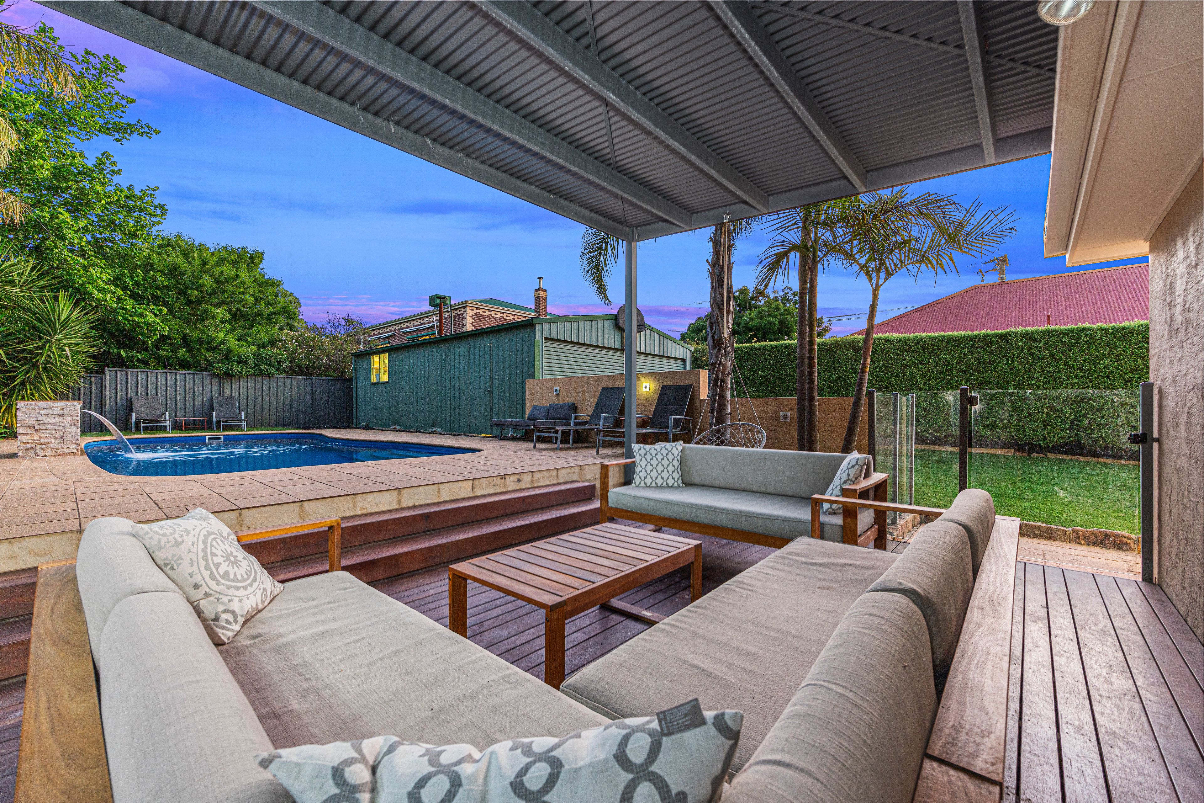
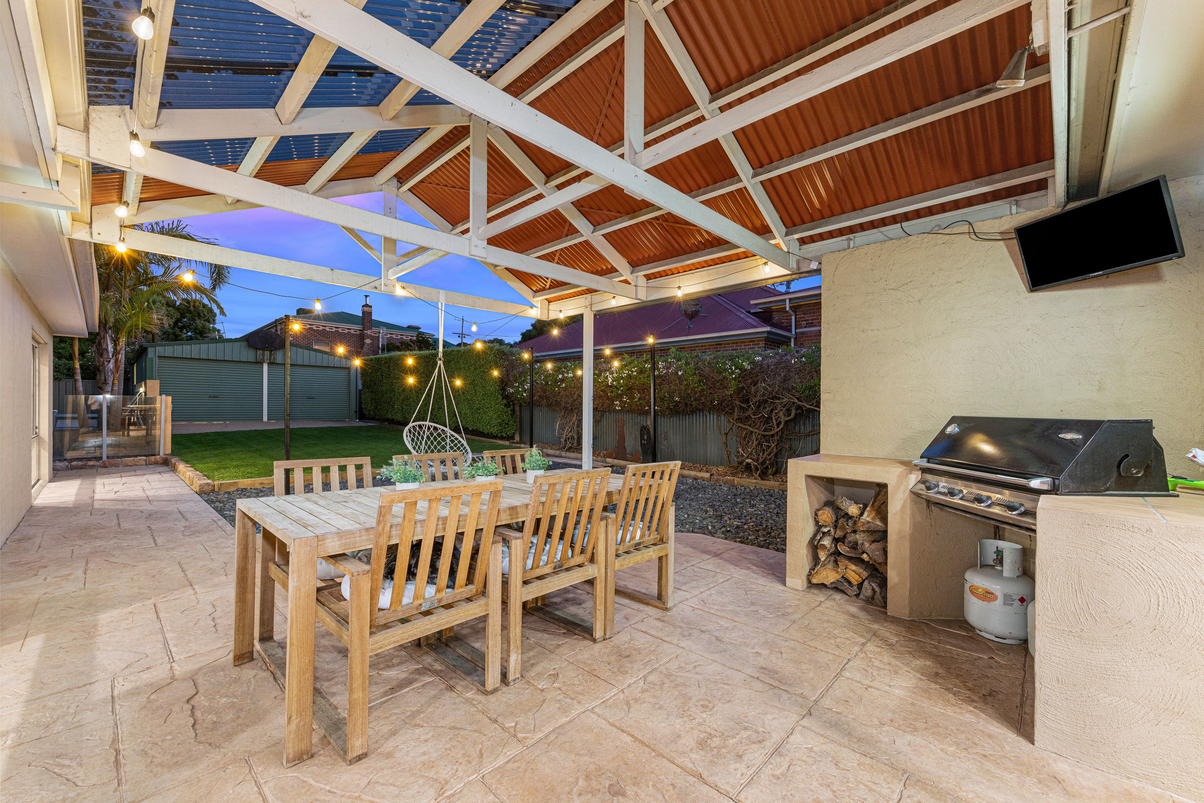
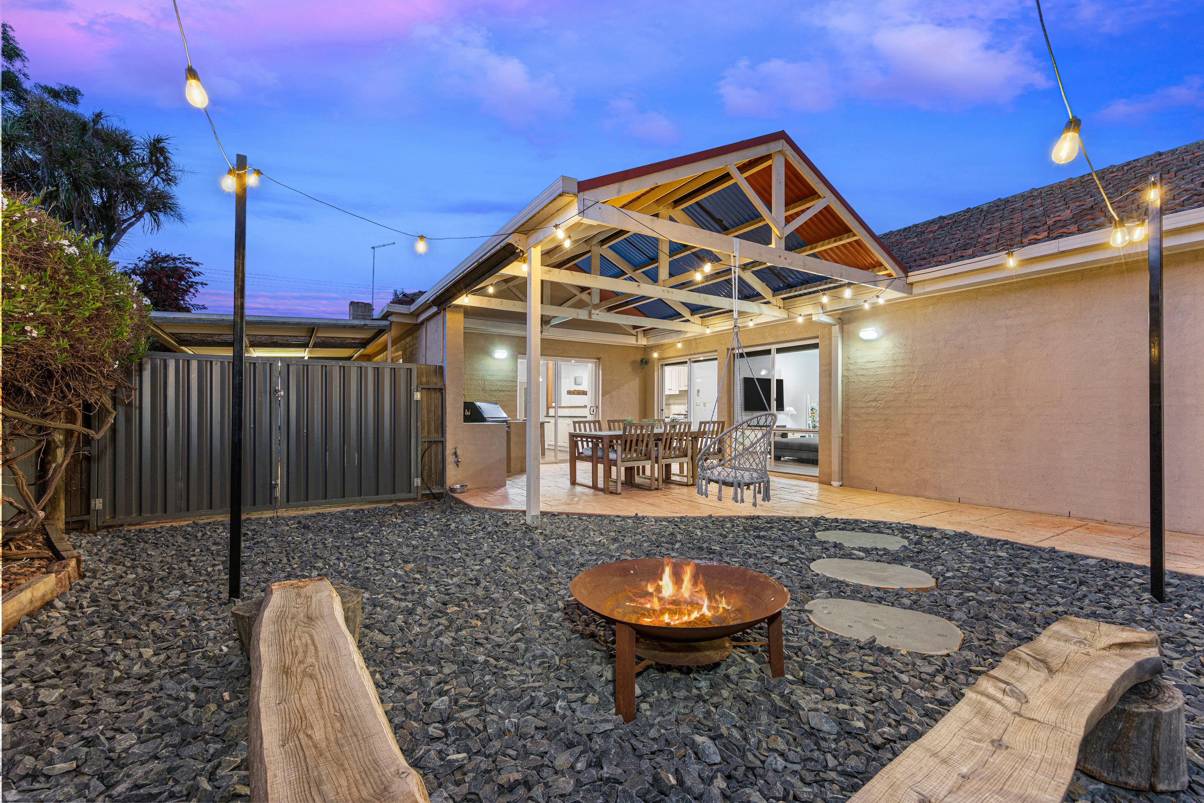
Step outside and discover a truly impressive private backyard oasis, where beautifully landscaped gardens, lush lawns and striking foxtail and banana palms frame the sparkling inground swimming pool. Complete with an impressive water feature, atmospheric night lighting and rendered retaining walls, the pool setting is complemented by a private, inset undercover Merbau deck, creating a luxurious resort-style atmosphere for entertaining family and friends. A separate paved undercover BBQ area with outdoor kitchen and BBQ, along with a newly established fire pit area and seating, provides even more options to enjoy the outdoors throughout the year.
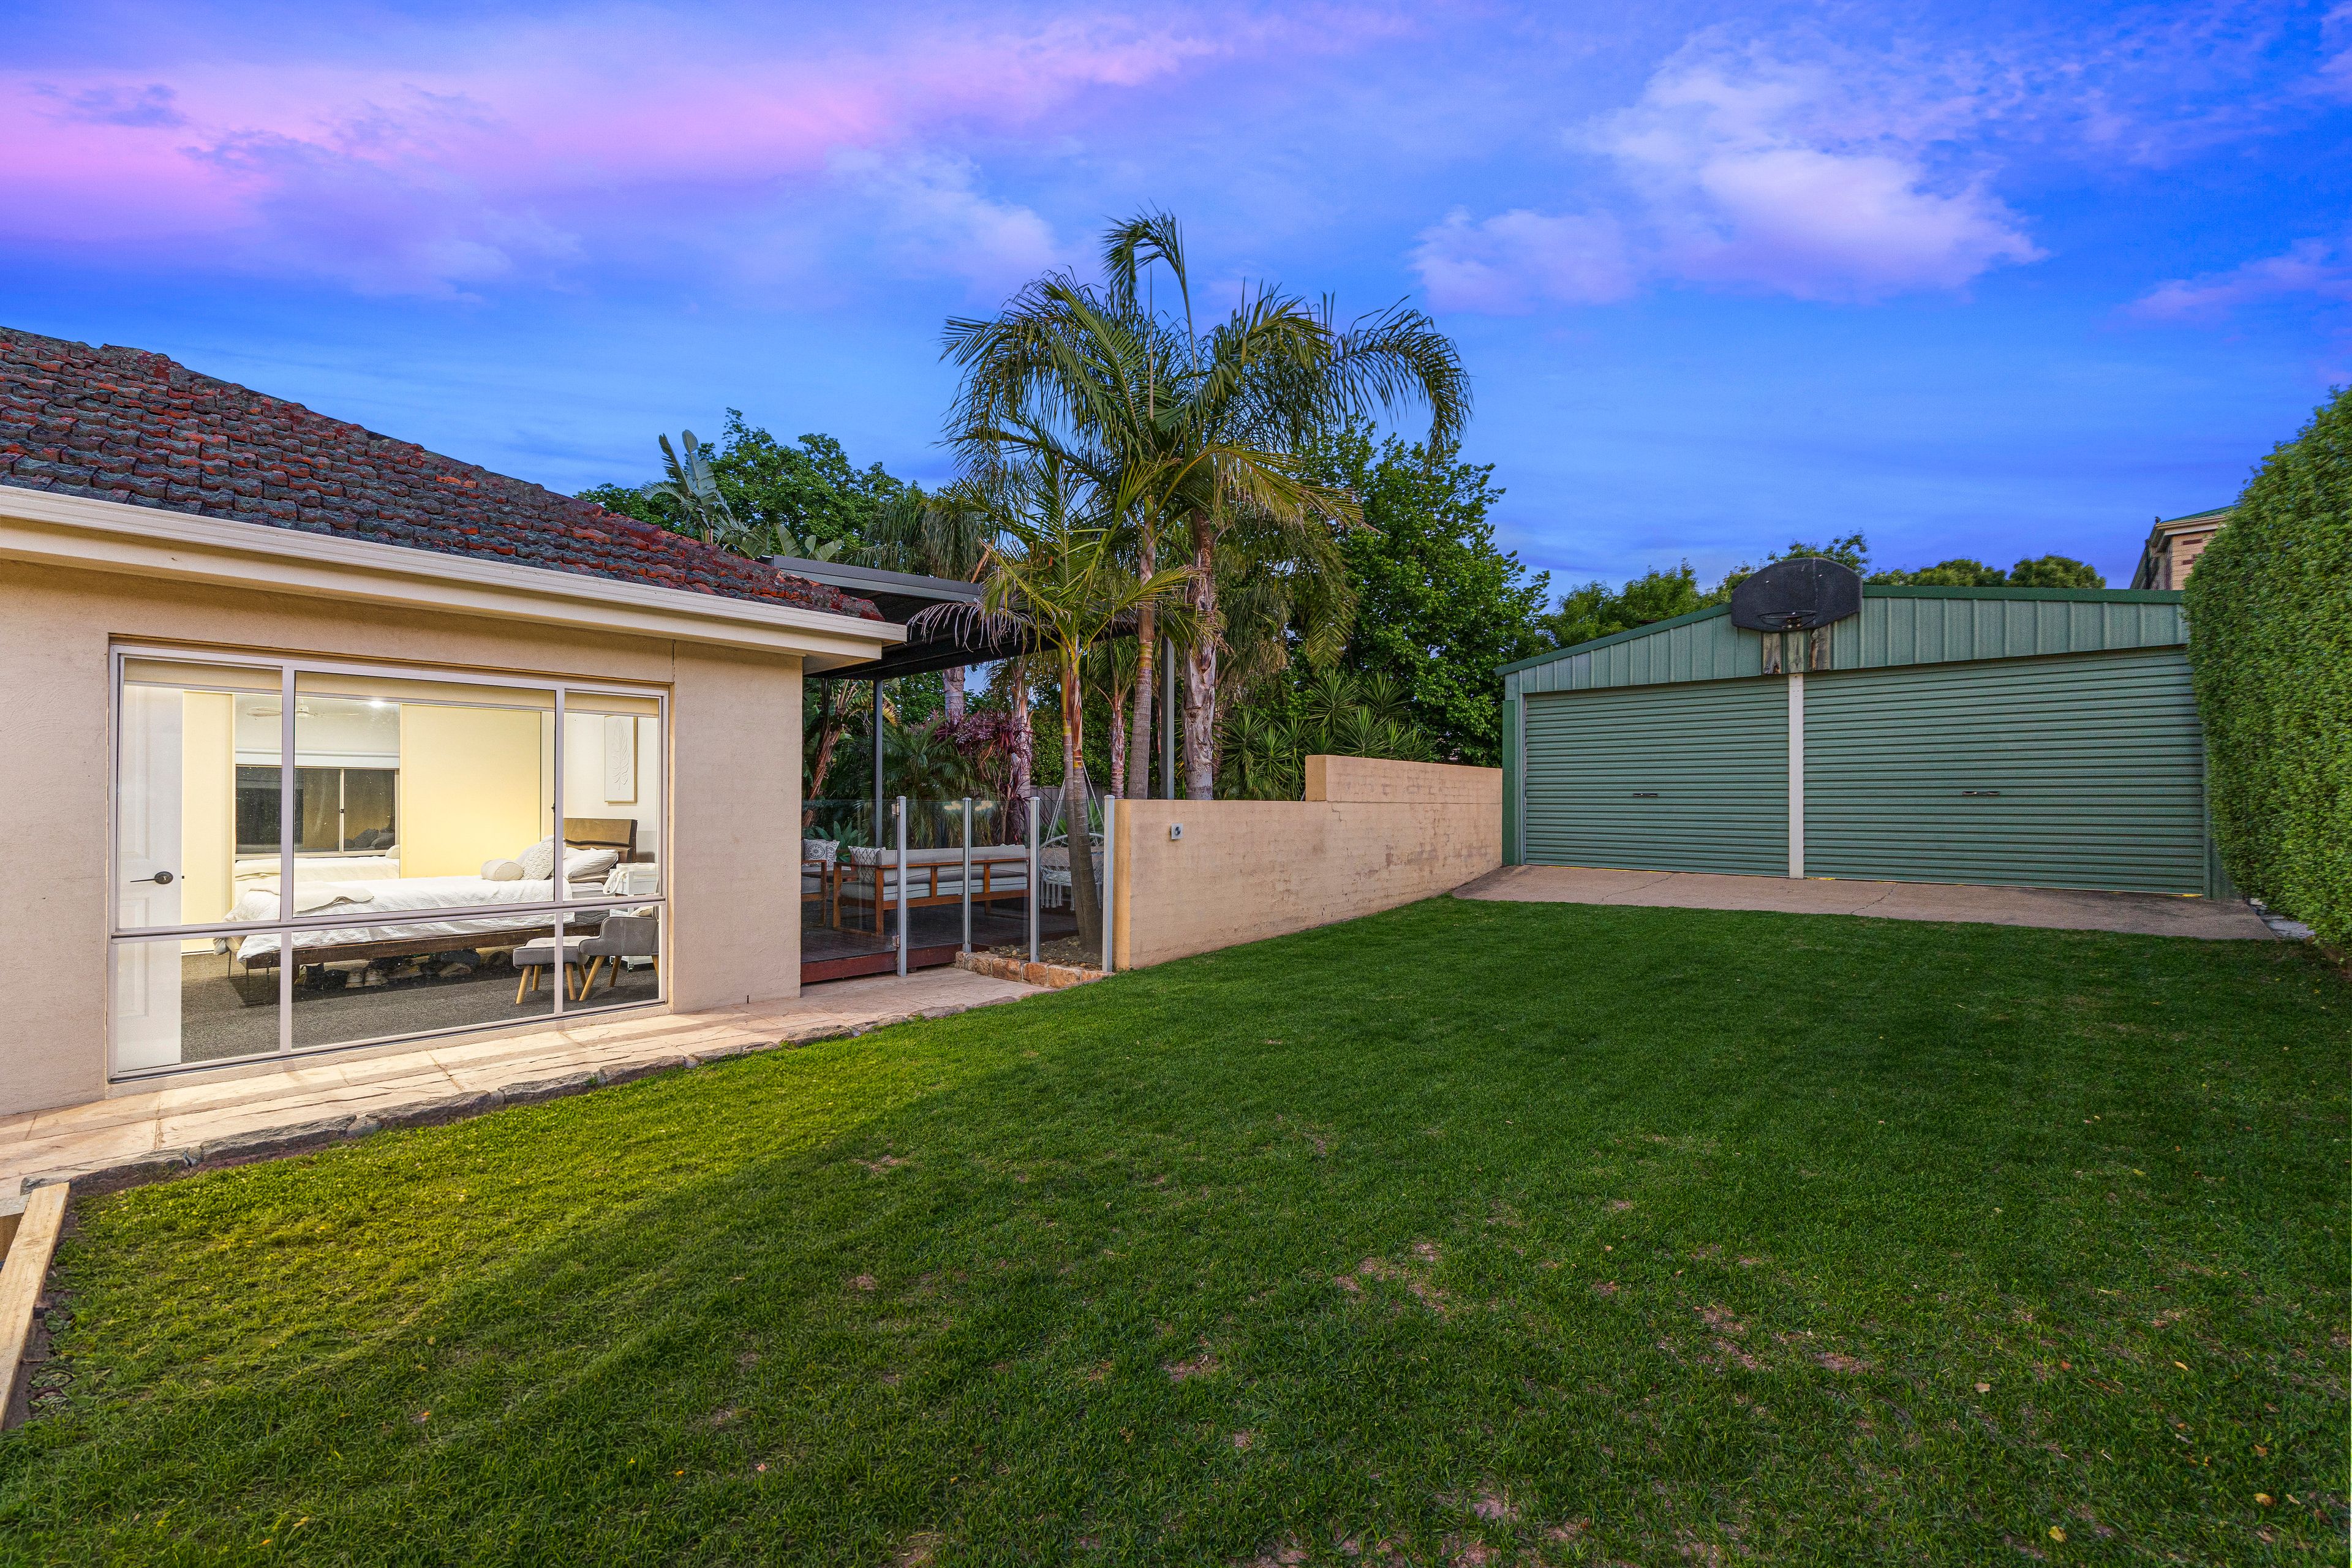
Further enhancing the property is a substantial 9m x 6m Colorbond shed with double roller door access, side pedestrian access, concrete flooring and power. A secure private yard, paved tandem-length skillion carport and additional outdoor storage and entertaining spaces ensure there is plenty of room for vehicles, hobbies and family activities.
Offering an exceptional combination of character, quality renovations, generous living spaces and resort-style outdoor entertaining, this impressive family home is a rare opportunity to secure a beautifully presented property in a highly convenient central location. Simply move in, unpack and start making wonderful family memories.
860m² / 0.21 acres
2 garage spaces and 2 carport spaces
3
2
All information about the property has been provided to Ray White by third parties. Ray White has not verified the information and does not warrant its accuracy or completeness. Parties should make and rely on their own enquiries in relation to the property.
Due diligence checklist for home and residential property buyers
Agents
- Loading...
Loan Market
Loan Market mortgage brokers aren’t owned by a bank, they work for you. With access to over 60 lenders they’ll work with you to find a competitive loan to suit your needs.