Are you interested in inspecting this property?
Get in touch to request an inspection.
- Photos
- Floorplan
- Description
- Ask a question
- Location
- Next Steps
House for Sale in Ararat
Timeless Character, Endless Potential & Ararat's Premier West End Address
- 3 Beds
- 1 Bath
- 2 Cars
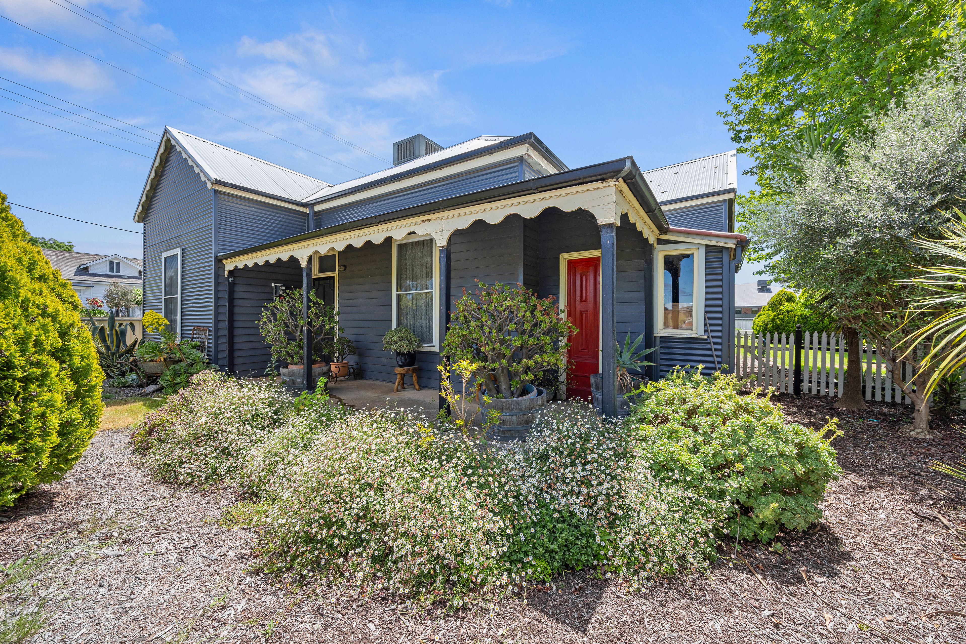
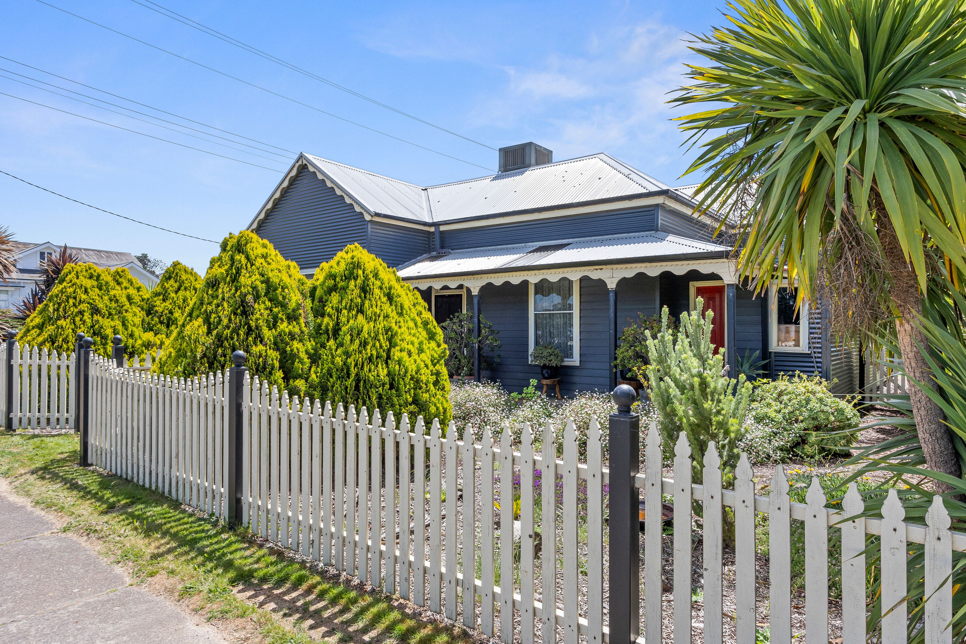
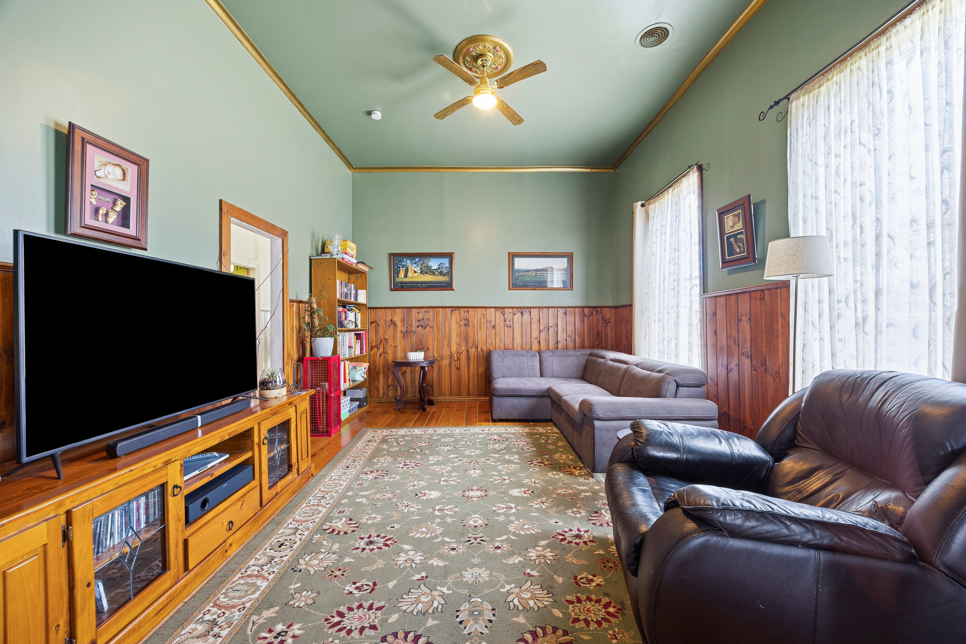
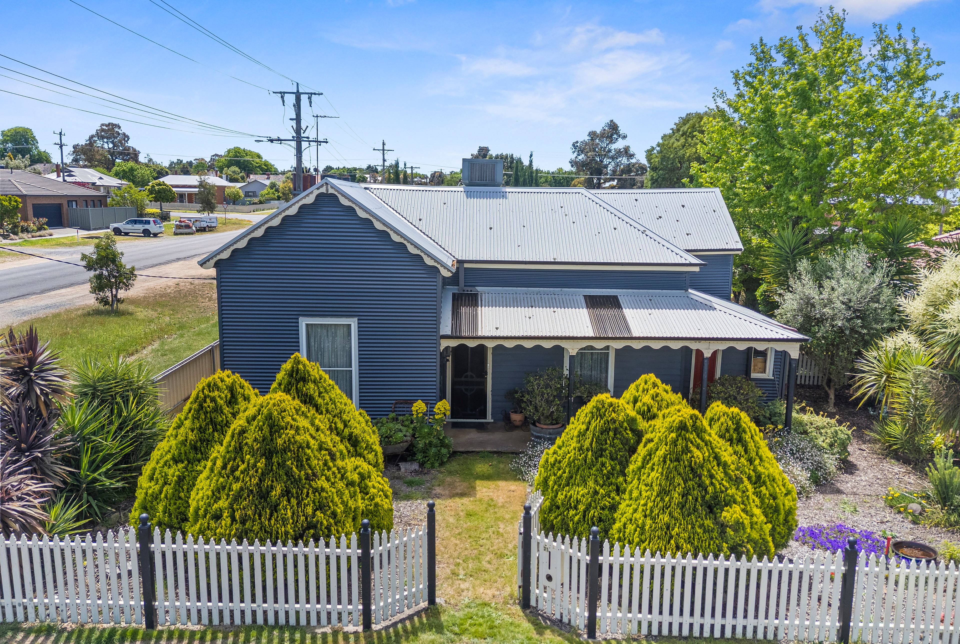
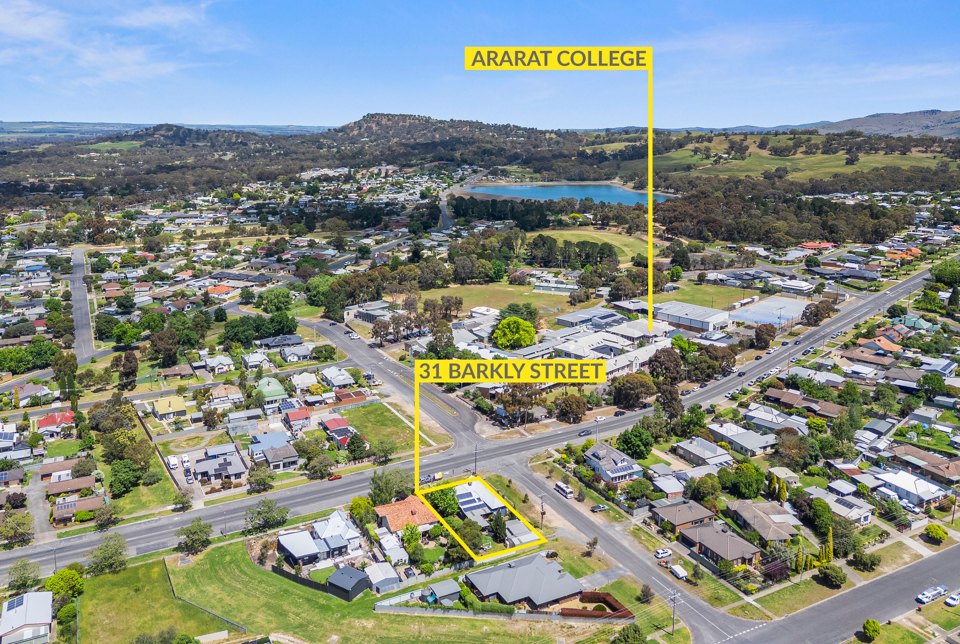
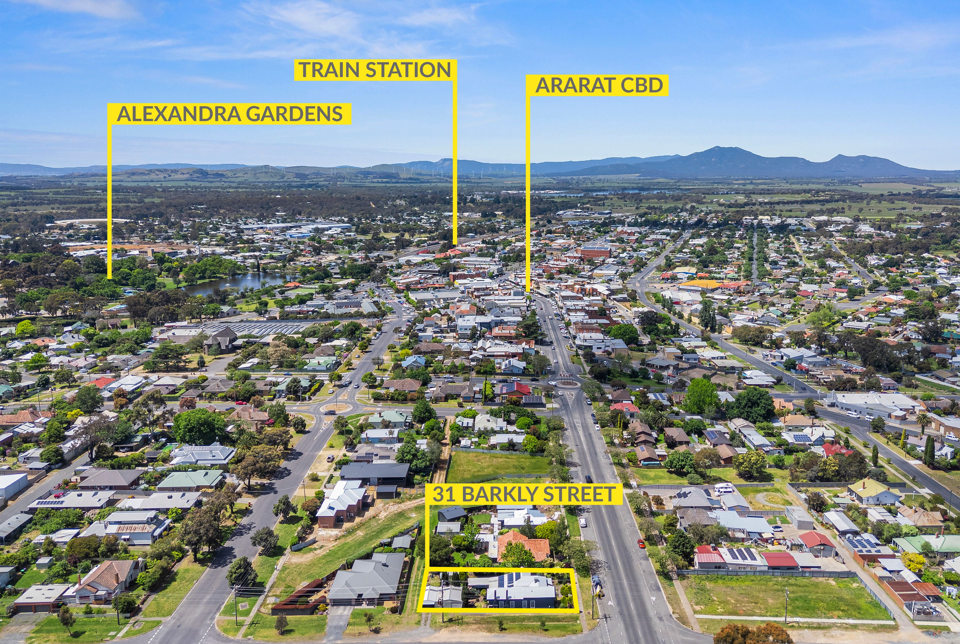
Positioned in the highly sought-after West End, just an effortless 450-metre stroll from the top end of Barkly Street's vibrant cafes, shops, and amenities, this remarkable 120-year-old residence delivers the ultimate blend of historic charm, extensive modern upgrades, and unmatched lifestyle convenience.
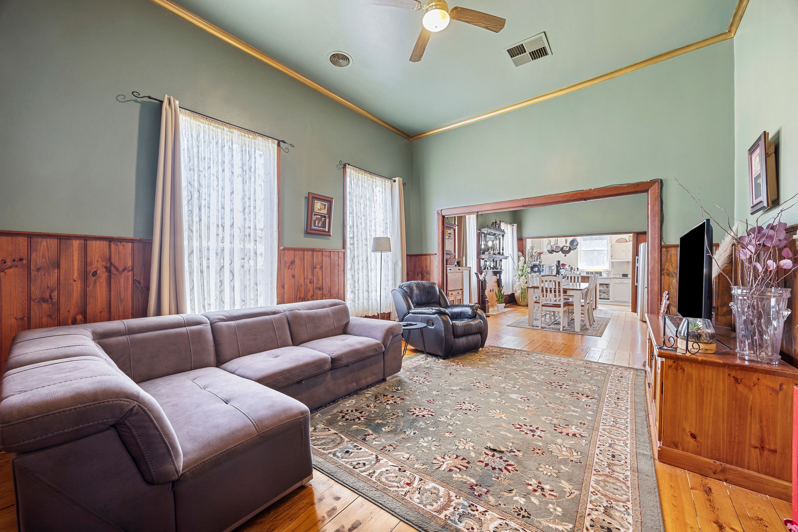
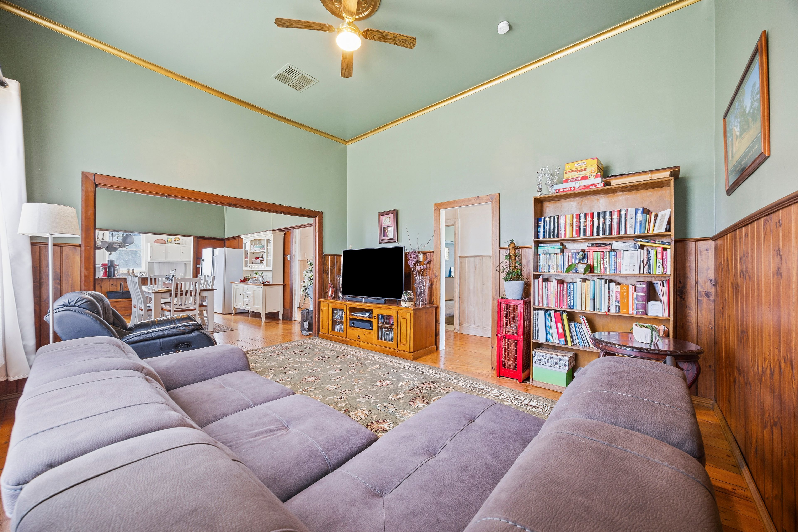
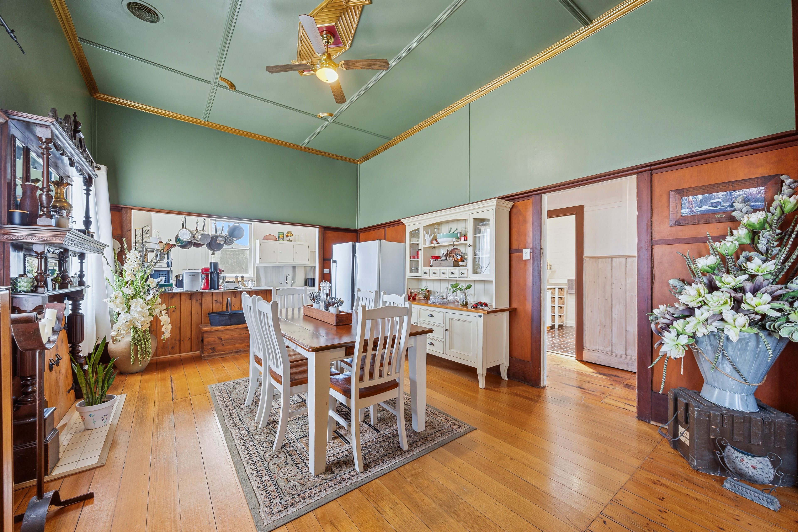
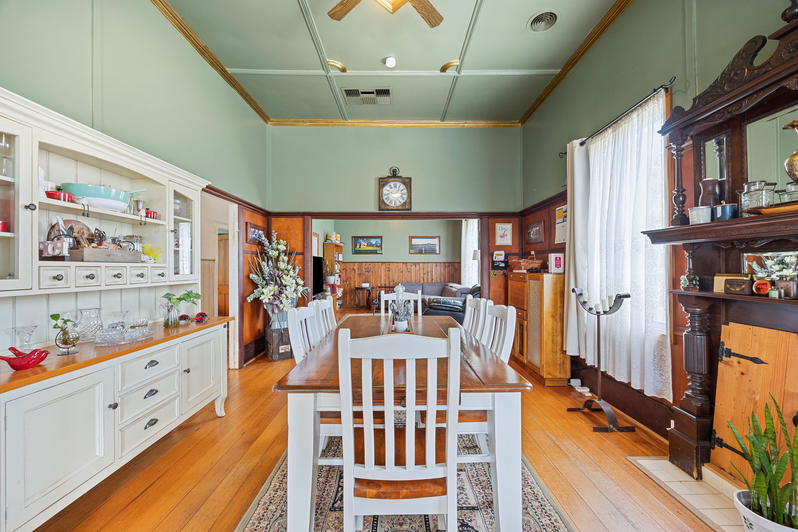
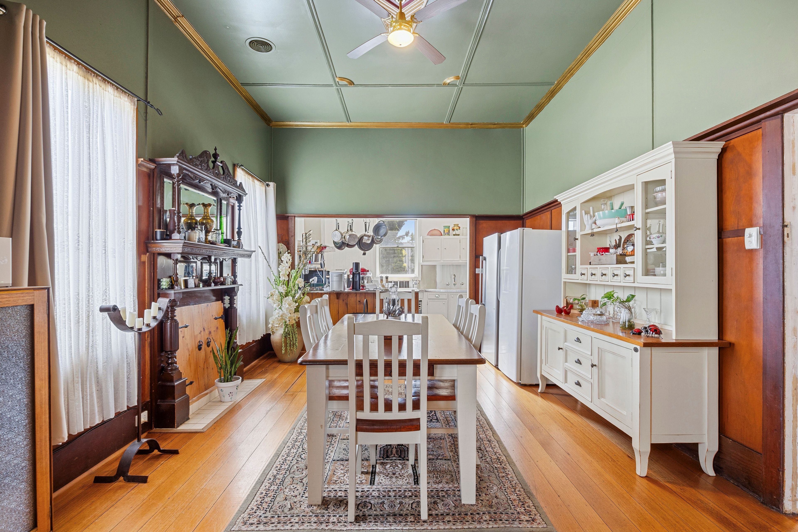
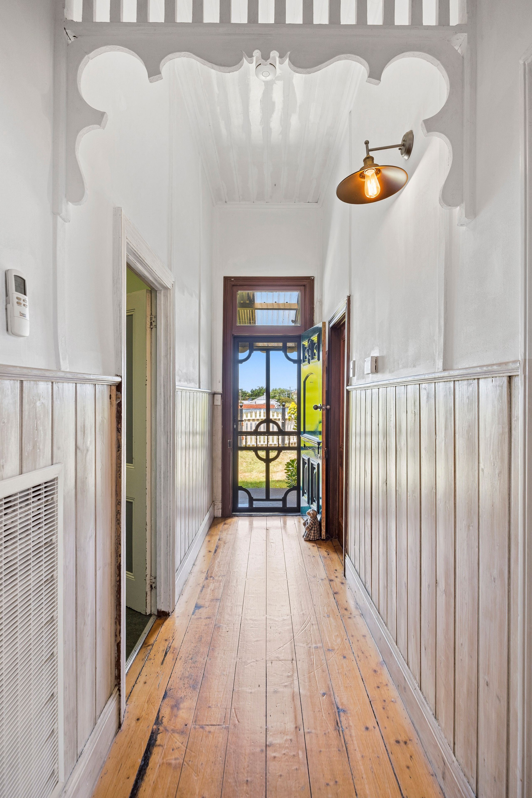
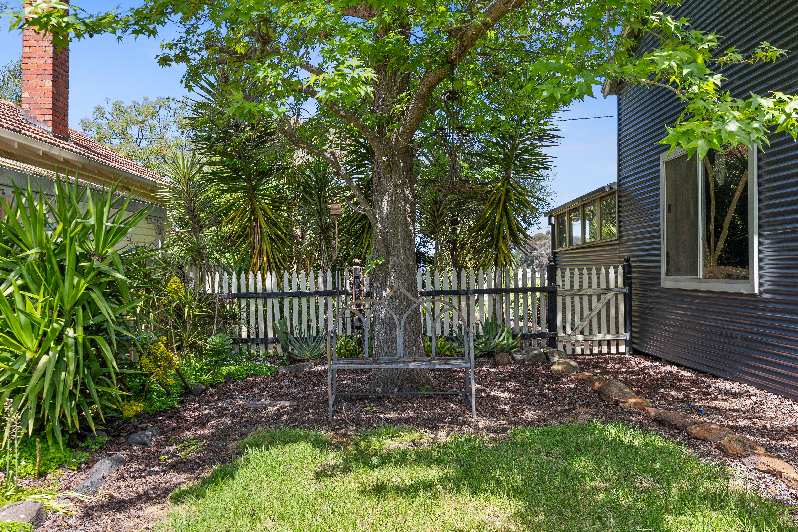
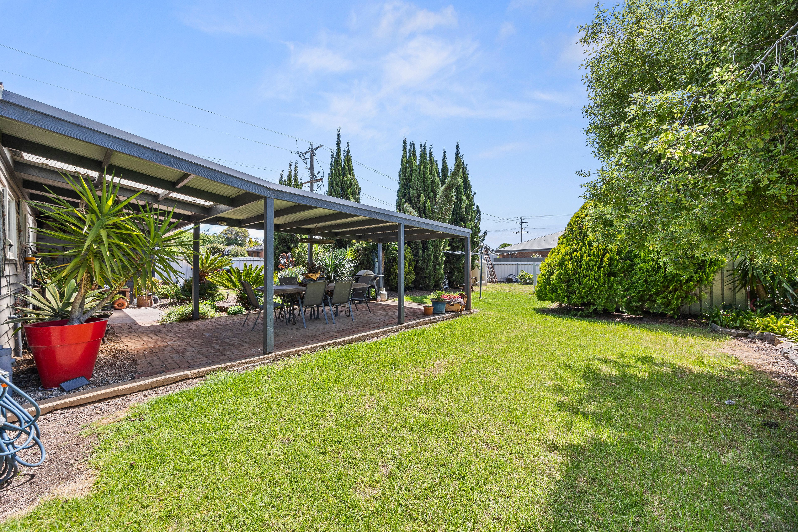
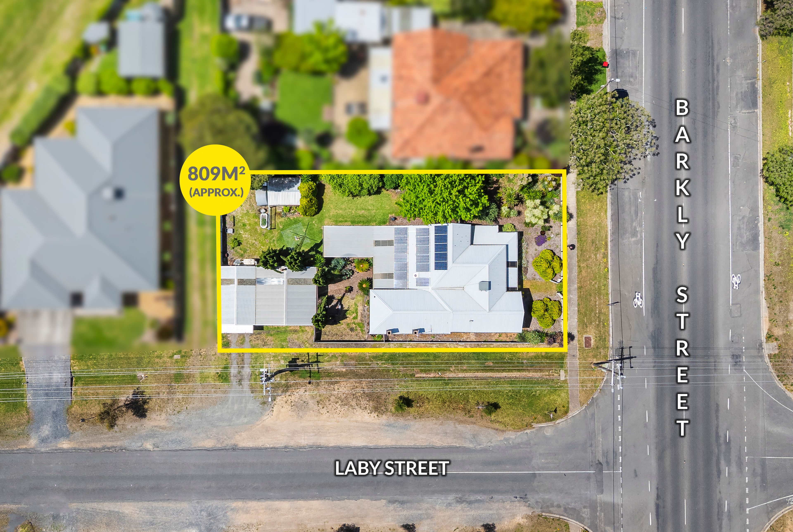
Set on a generous 832m2; (approx.) allotment framed by established gardens, you are welcomed inside by rich hardwood floors and soaring 14-foot ceilings that immediately set a tone of space, grandeur, and welcoming warmth.
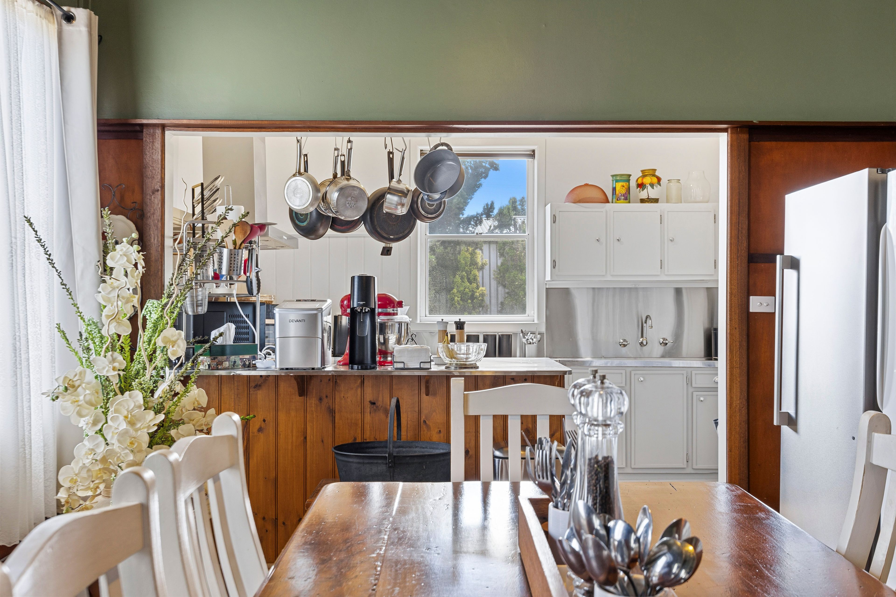
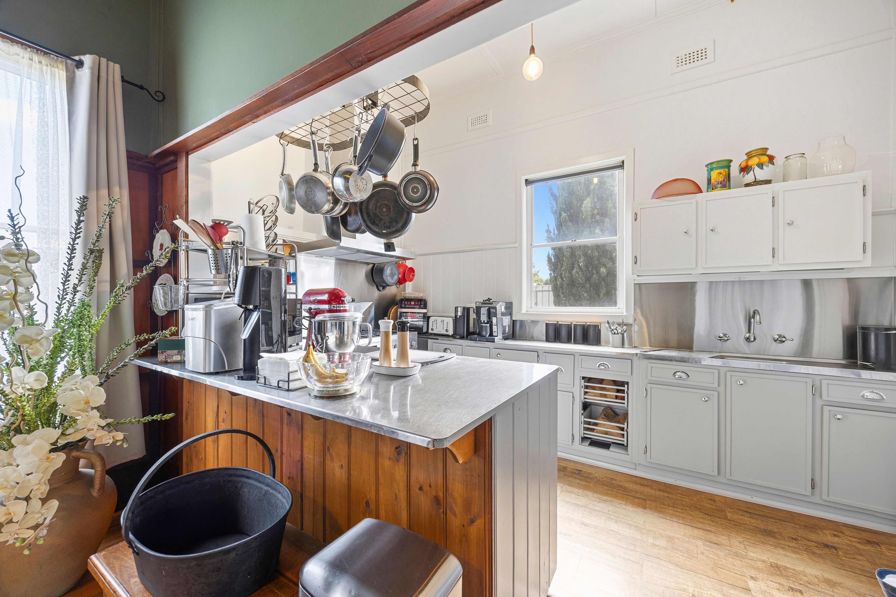
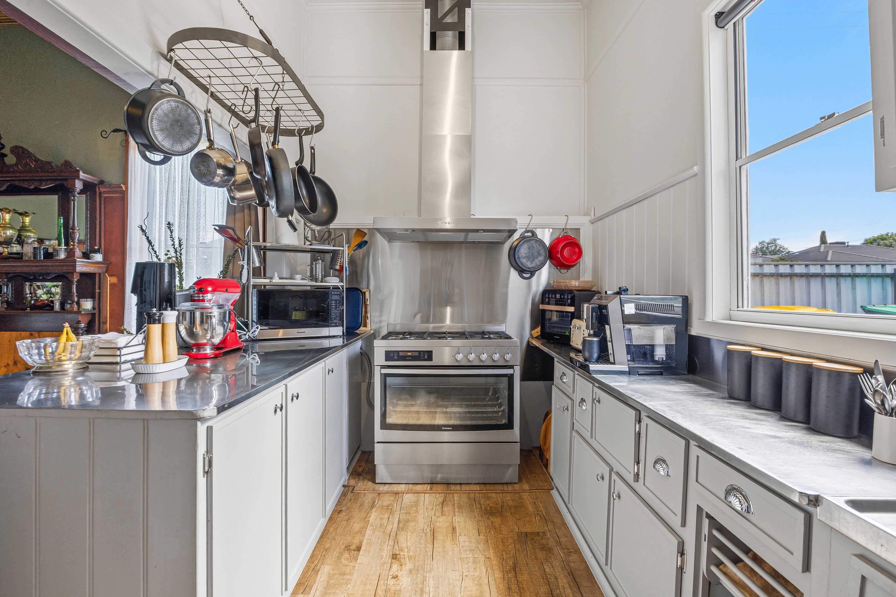
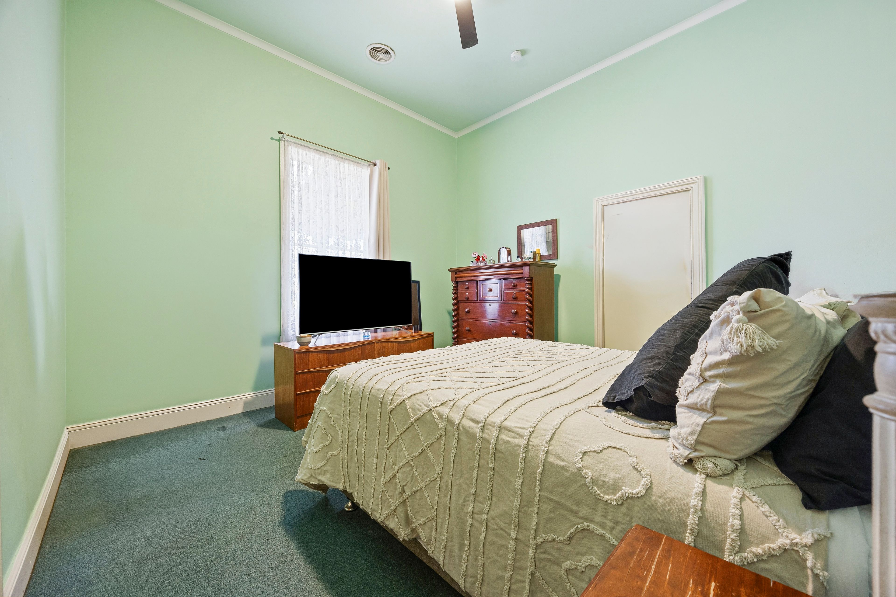
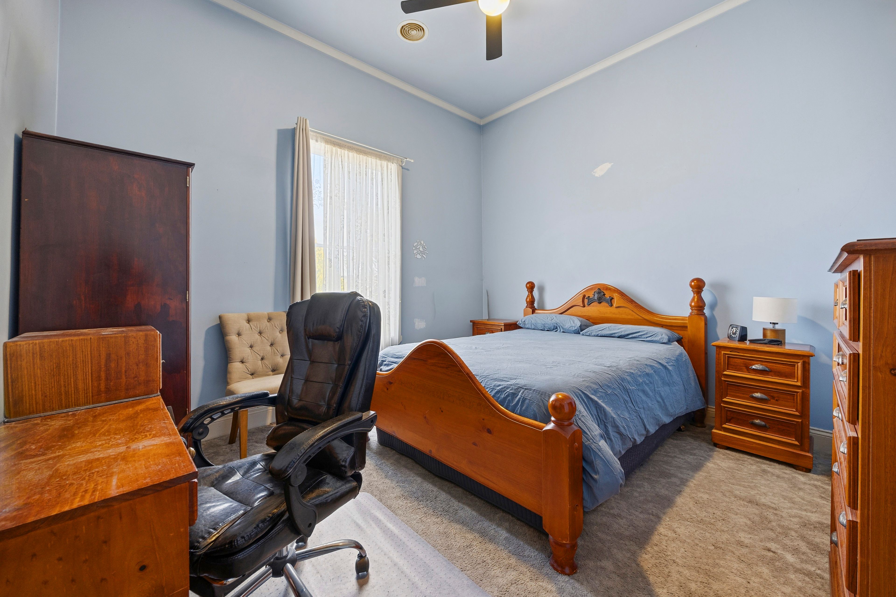
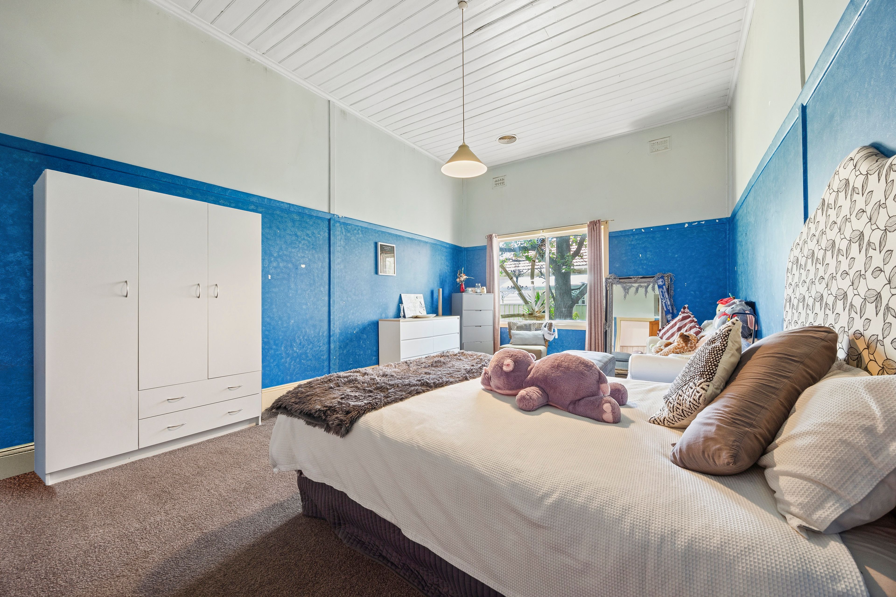
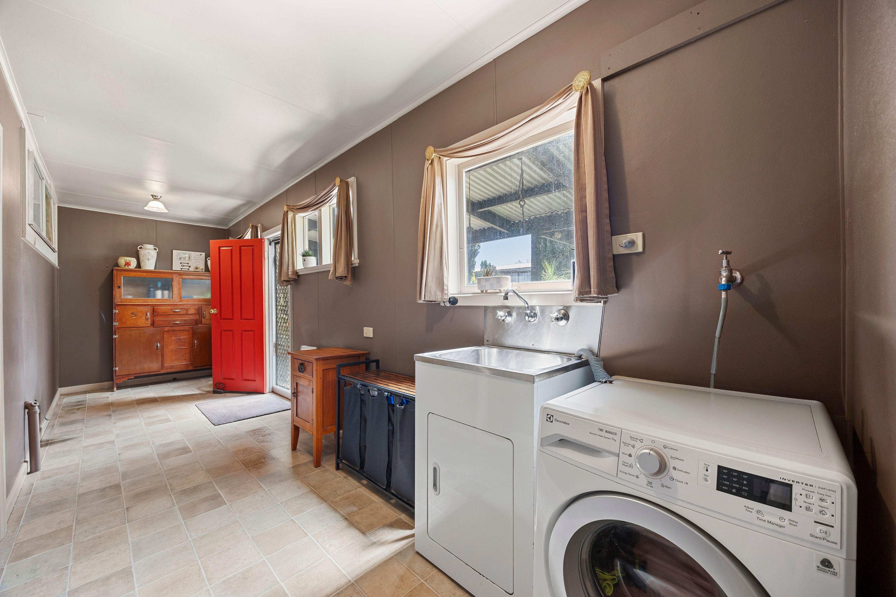
The true heart of the home is the expansive open-plan kitchen, dining, and living zone, accented with elegant gold paint finishings. Fitted with generous bench space and an upgraded gas cooktop and electric oven (installed just four years ago), it effortlessly caters to busy mornings and evening get-togethers alike. Accommodation comprises three spacious bedrooms, plus a flexible fourth room perfectly suited as a home office, study, nursery, or dedicated storage space. The central bathroom features built-in storage, vanity, and shower, serviced by a convenient separate toilet. Ducted gas heating and evaporative cooling throughout ensure absolute climate comfort through every season.
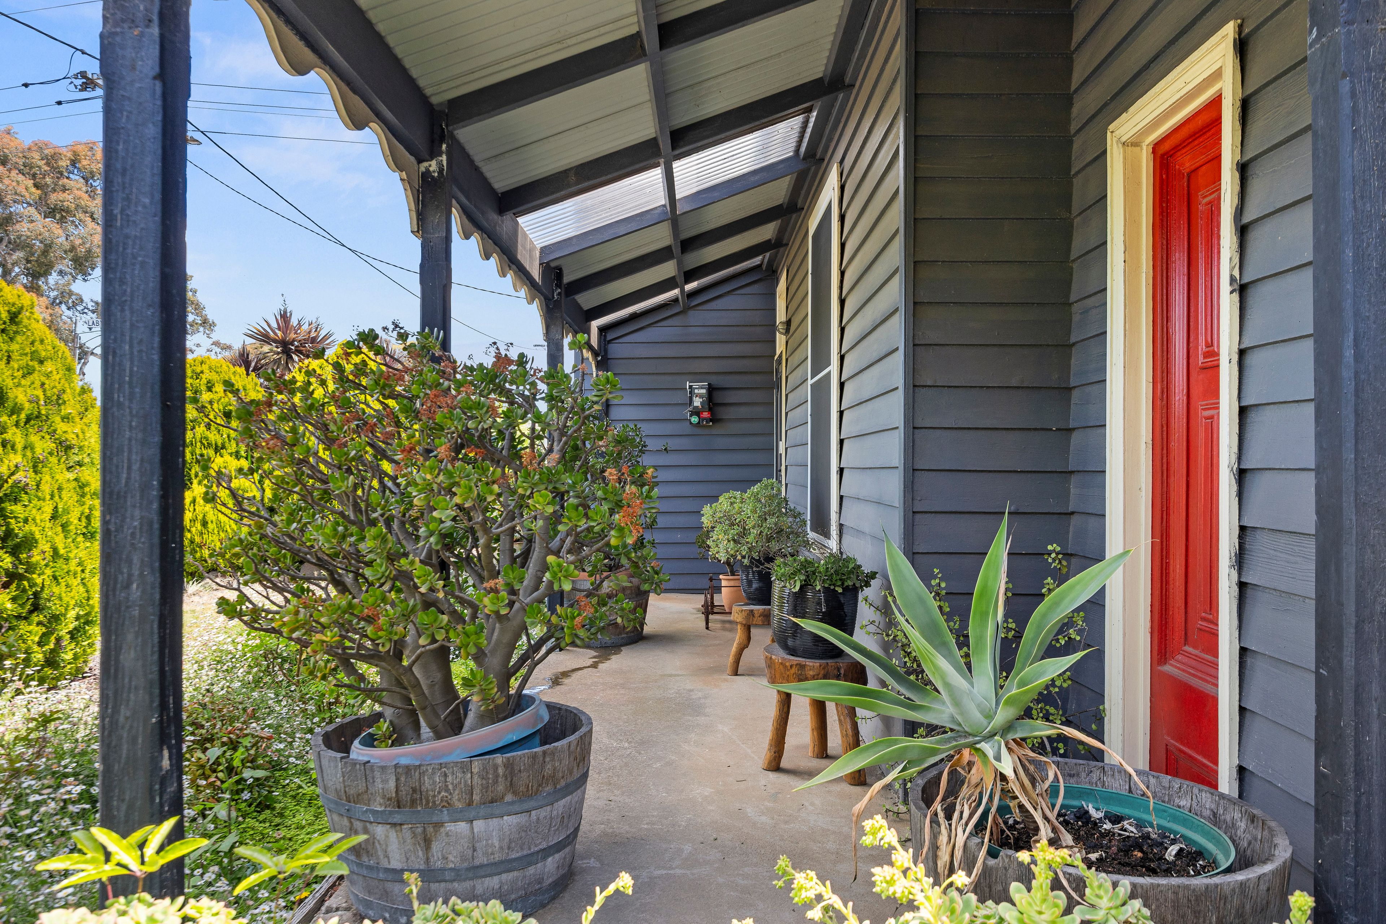
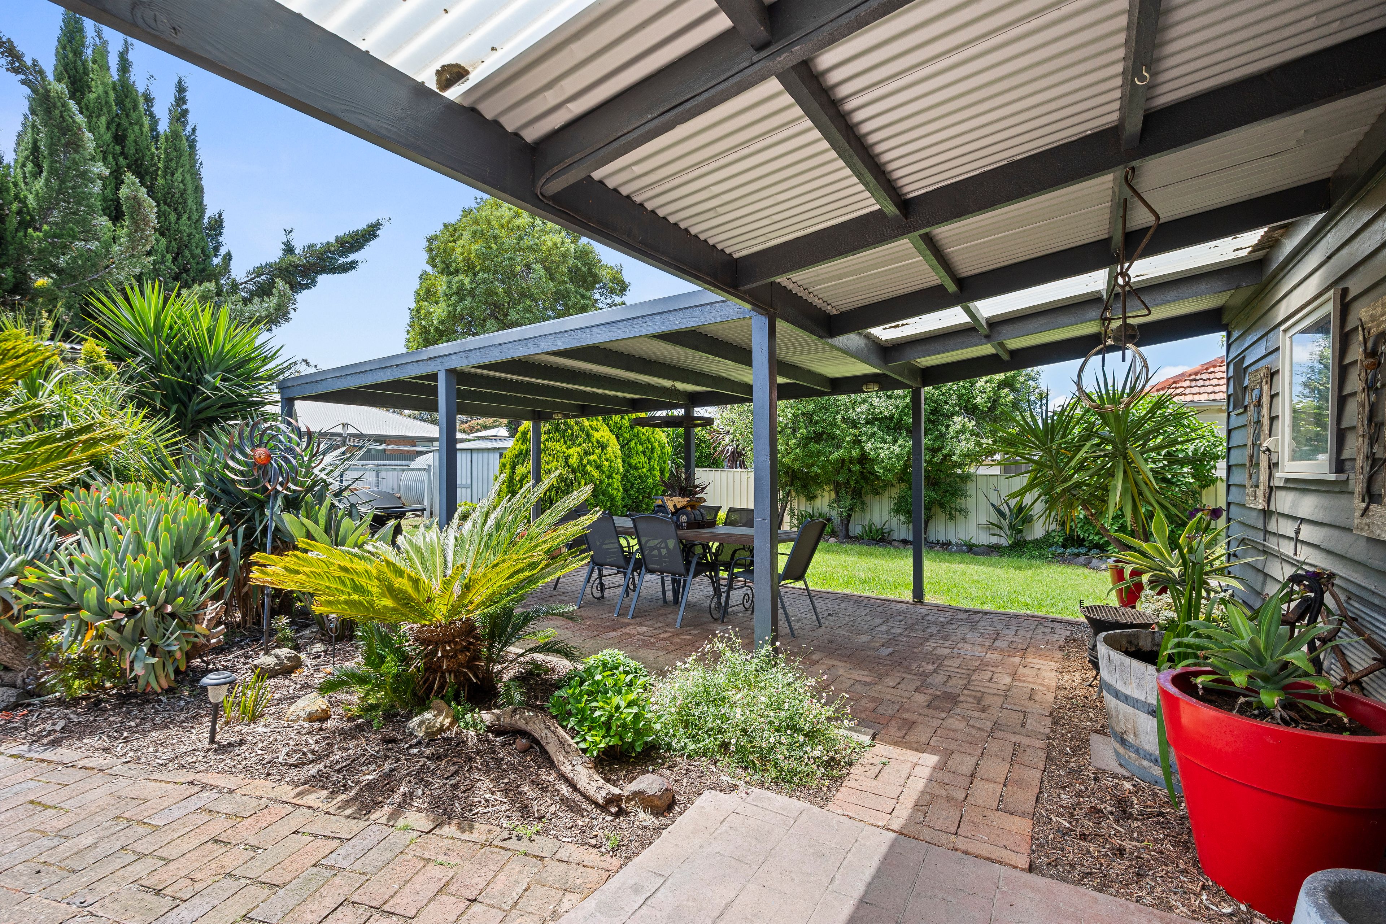
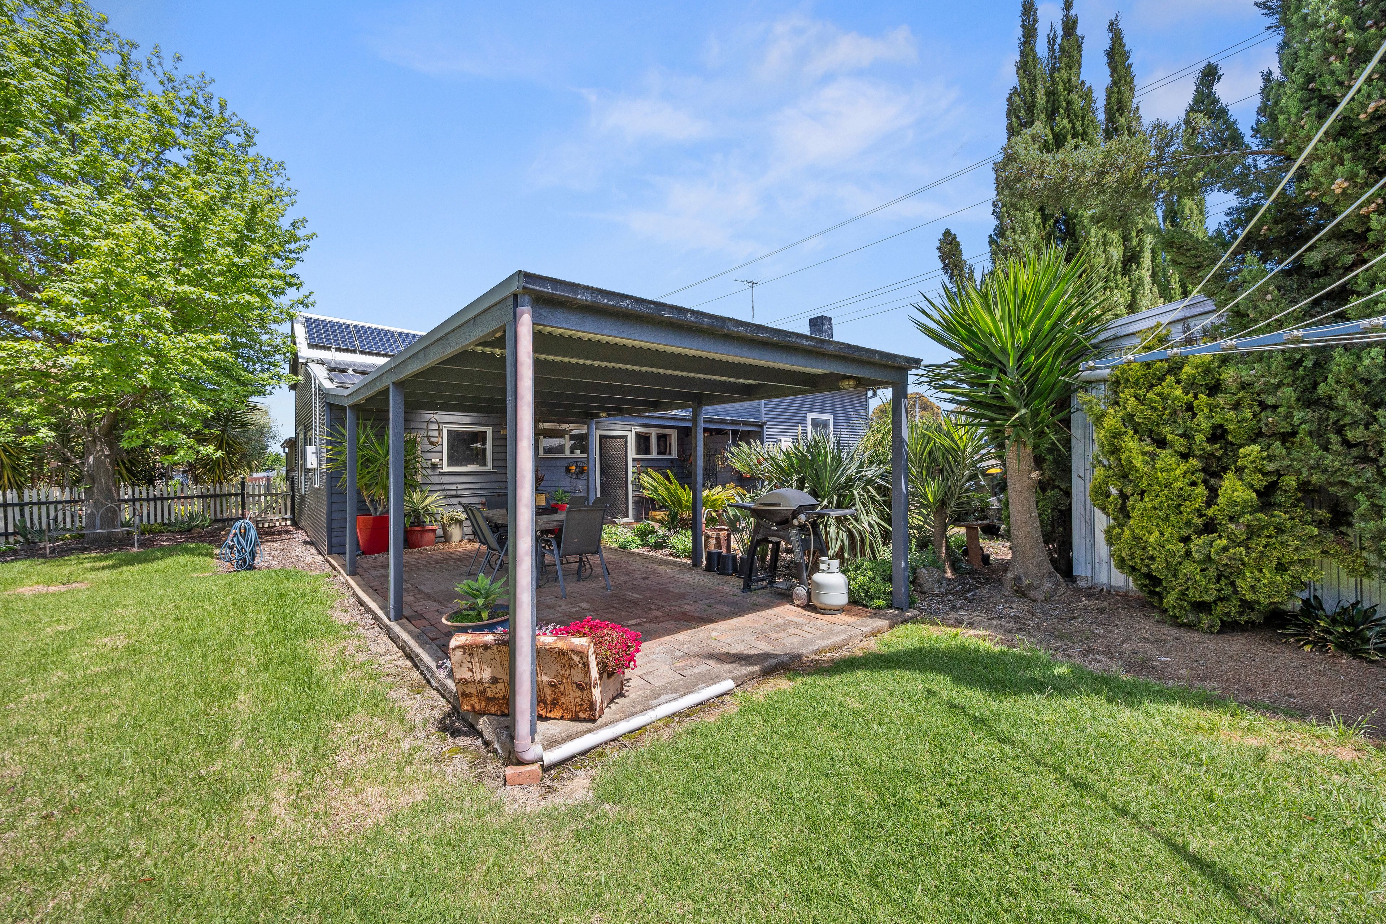
Step outside to a private, undercover alfresco entertaining area-an idyllic spot to unwind with family and friends.
For the home handyman, tradesperson, or car enthusiast, the substantial three-car garage/shed is an exceptional highlight, featuring power, a built-in workbench, and a wood fire heater, alongside an extra garden shed for garden tools.
Move In, Relax, & Reimagine the Future:
• All the heavy lifting and major structural updates have already been completed, including:
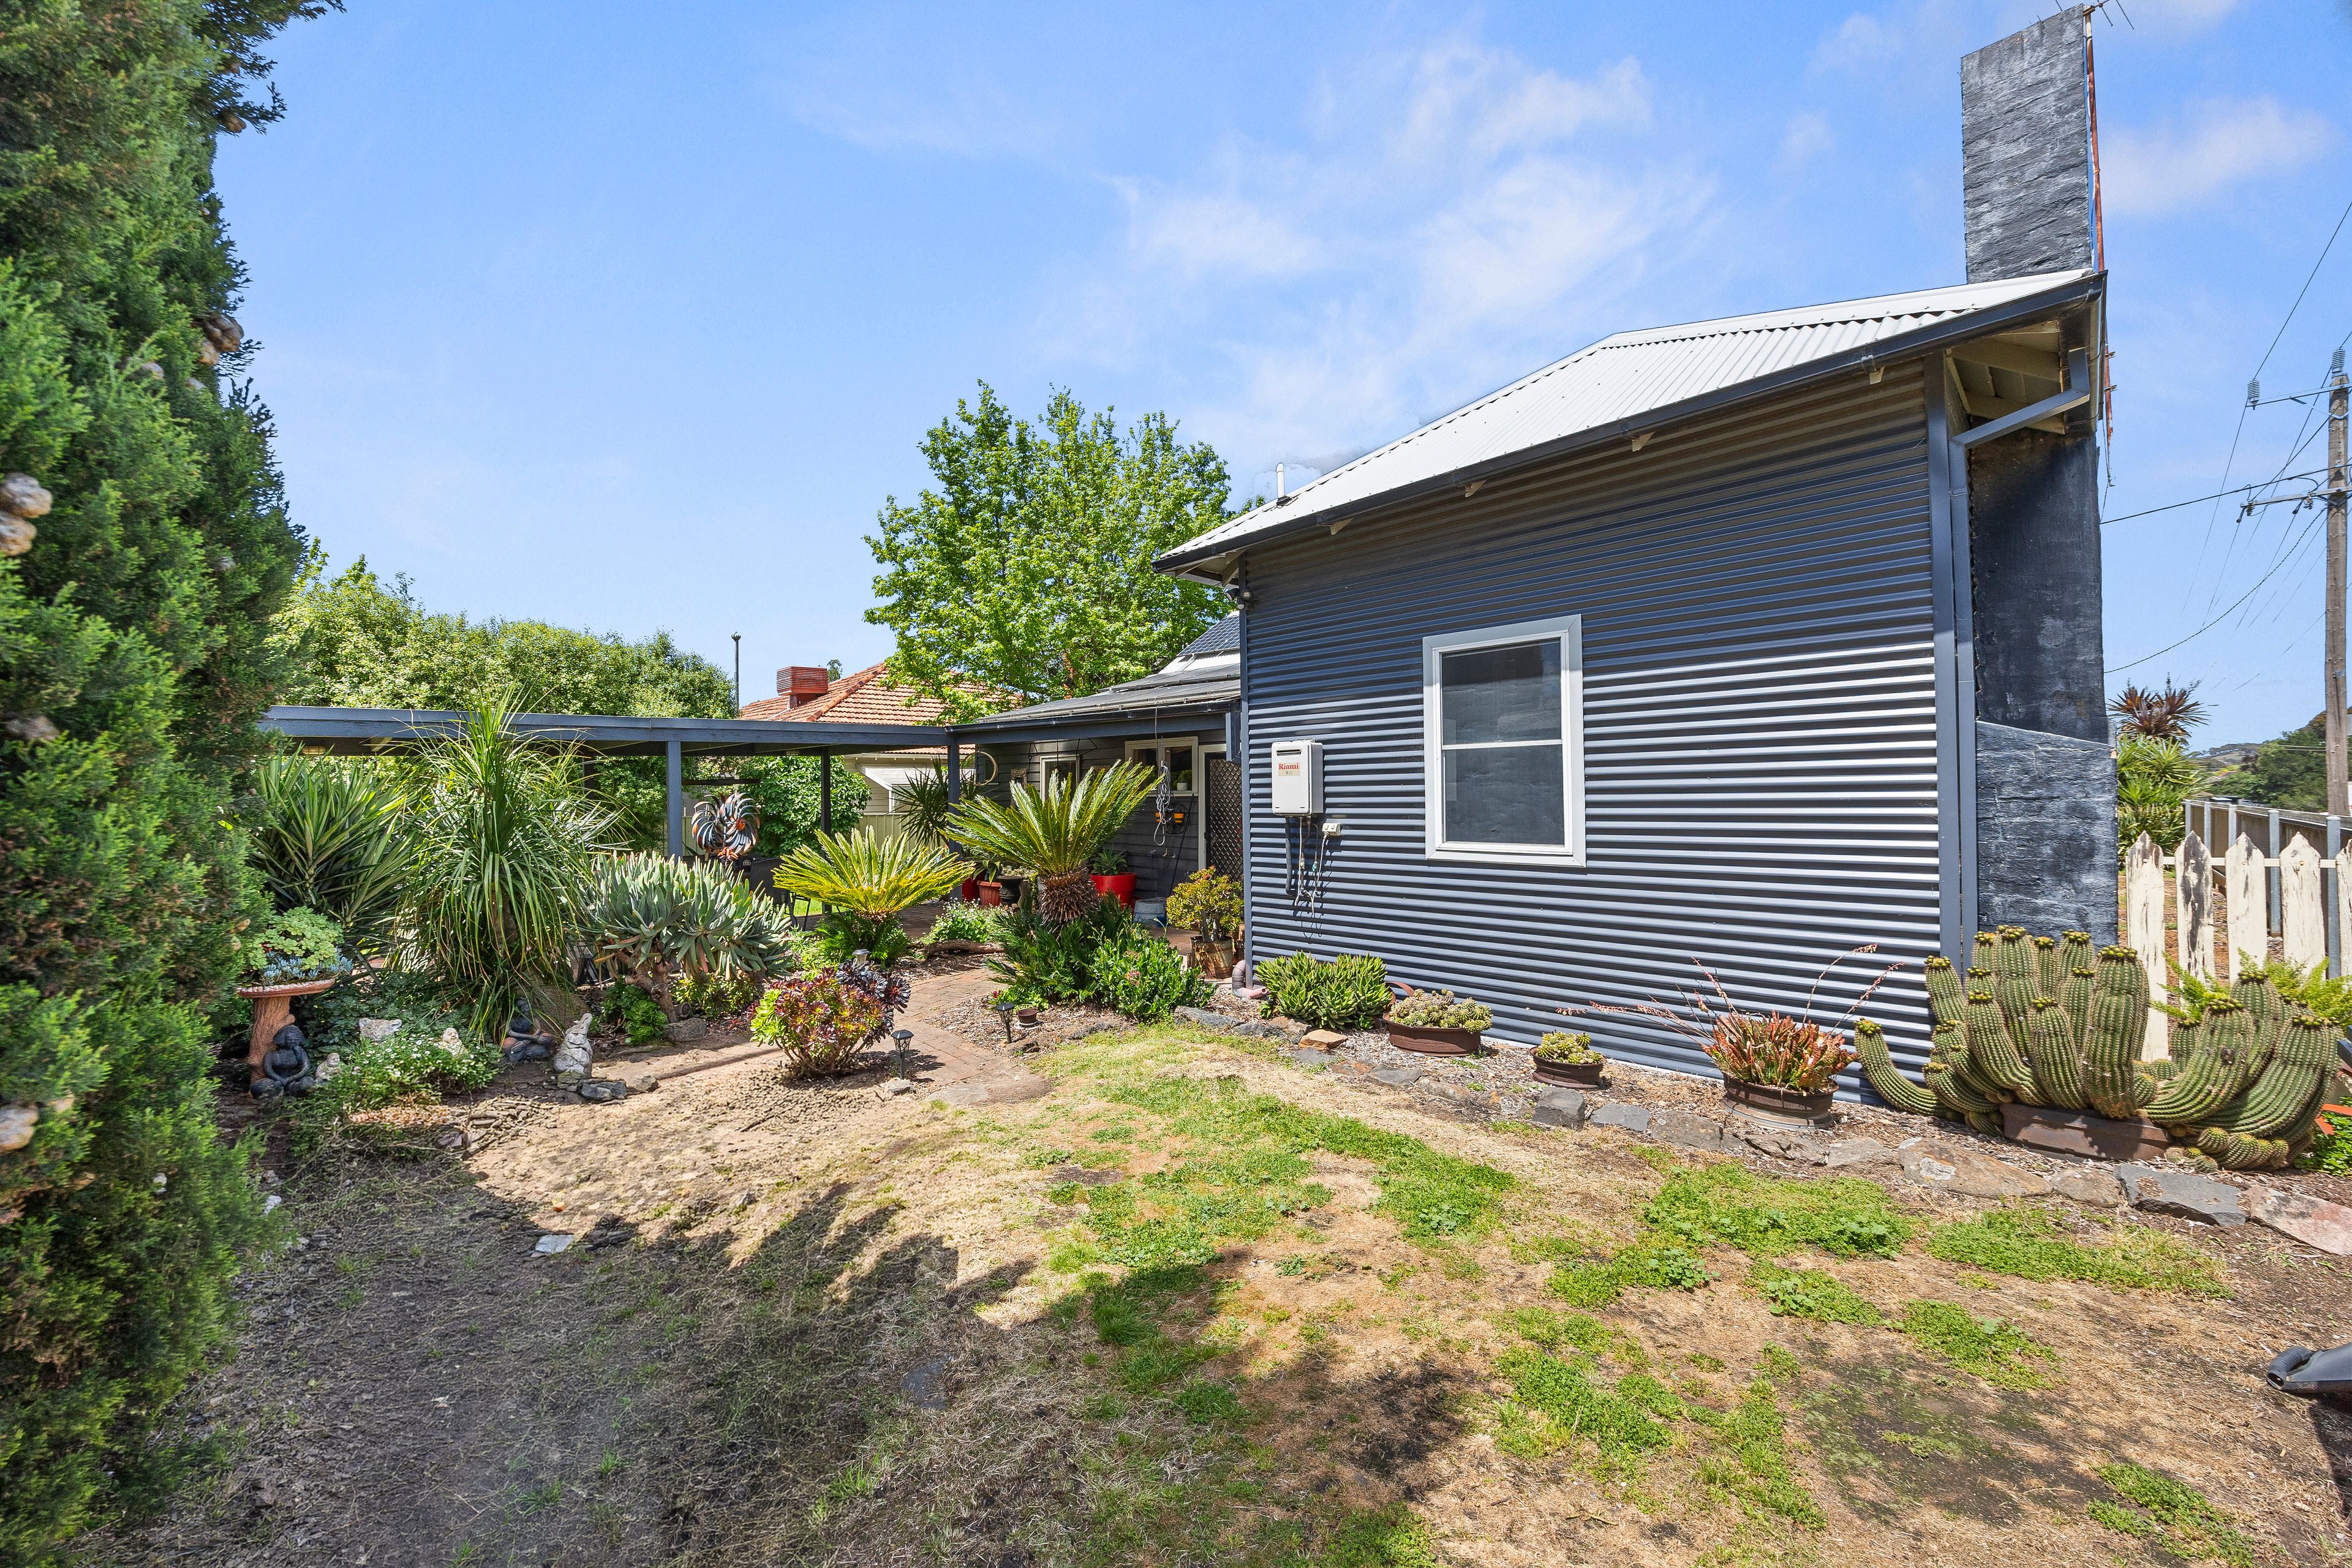
• Extensively renewed in 2018: Brand-new roof, spouting, downpipes, full electrical rewiring, and low-maintenance Colorbond cladding.
• Solar savings: An 18-panel solar system drastically curbing energy costs.
• Immediate comfort with future upside: Perfectly turnkey and ready to live in comfortably from day one, this property also offers immense scope and solid bones for those looking to add their own contemporary touches, expand, or unlock even greater value over time.
A rare West End gem combining genuine heritage proportions, crucial infrastructure updates, and extraordinary future potential-contact us today to arrange your inspection!
832m² / 0.2 acres
2 garage spaces
3
1
All information about the property has been provided to Ray White by third parties. Ray White has not verified the information and does not warrant its accuracy or completeness. Parties should make and rely on their own enquiries in relation to the property.
Due diligence checklist for home and residential property buyers
Agents
- Loading...
Loan Market
Loan Market mortgage brokers aren’t owned by a bank, they work for you. With access to over 60 lenders they’ll work with you to find a competitive loan to suit your needs.